Property photo 1
Property photo 2
Property photo 3
Property photo 4
Property photo 5
4 Beds
3 Baths
3,011 sqft

$2,085,000

445 Kingsford Dr, MORAGA CA, 94556

Price per sqft$692.46
Built in1969
Property size3,011 sqft
Property typeResidential

Overview

Active

Listed Sep 25, 2026

Updated 1h ago

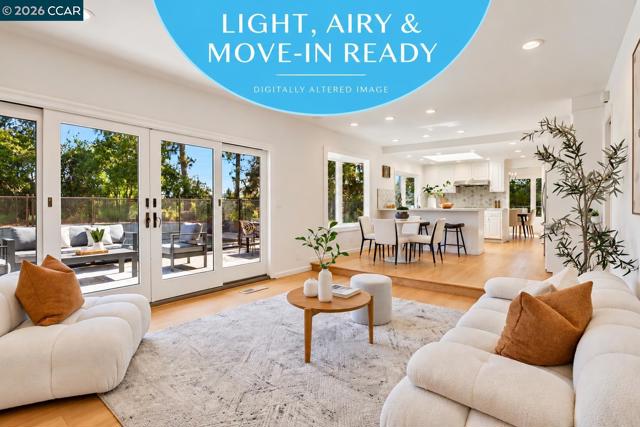
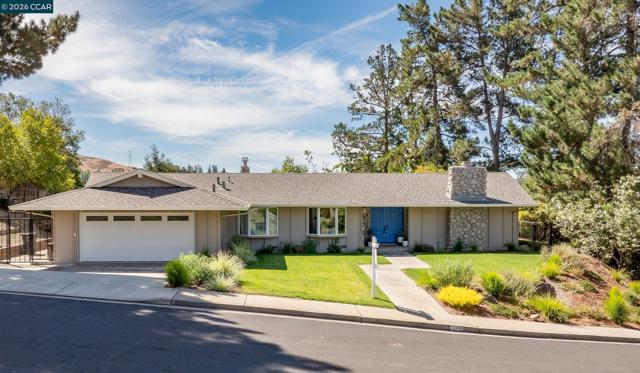
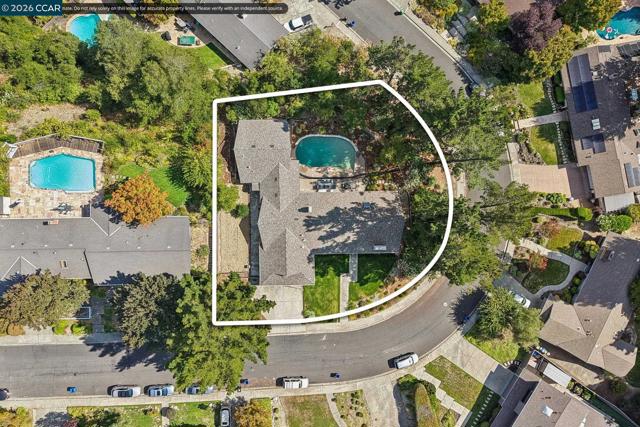
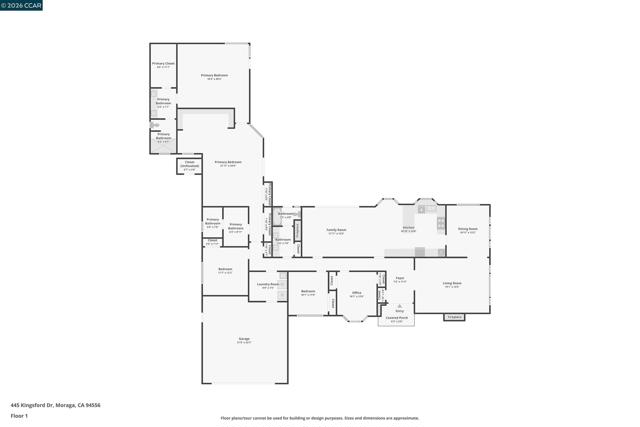
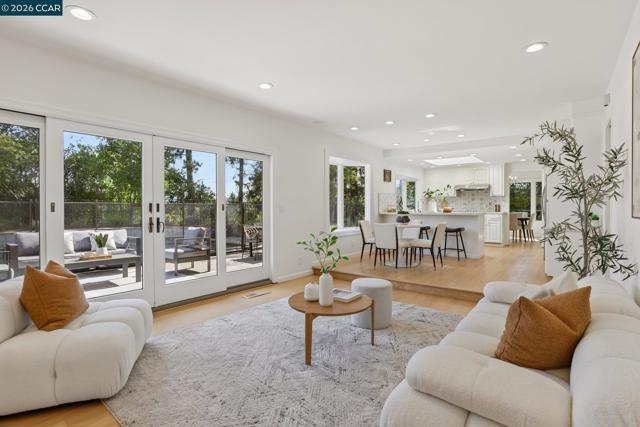
When you enter Rheem Valley Manor, you can tell you are in one of Moraga s finest neighborhoods. Centrally located between the Rheem and Moraga centers, it sits along the Lafayette-Moraga Trail and close to Moraga Commons Park. This light, airy, move-in-ready home is tucked away on a quiet, friendly street and greets you with a large, lush front lawn and beautiful landscaping. Step through the front door and you ll know you are home. Fresh paint and warm hardwood floors flow through the house, and dual-pane windows fill the rooms with natural light. The beautifully fresh and updated kitchen features white cabinetry, quartz counters, stainless appliances, a designer backsplash, a breakfast nook and counter seating. Kitchen opens to a spacious family room with fireplace. Separate formal living and dining rooms make the home ideal for both everyday living and entertaining. The large primary suite is set privately at the rear of the home. It has a walk-in closet and a beautifully remodeled bathroom, and it opens directly to the backyard. Just off the suite, a second family room, game room, office or bedroom space adds flexible additional living space for movie nights, play, work or simply spreading out. Three additional bedrooms and two additional updated full baths give the floor plan even more possibilities. Outside, the fully fenced pool area is complemented by landscaping, generous patios and views of Moraga s hills. A newer roof, a finished two-car garage, an indoor laundry/mudroom and thoughtful updates throughout complete a home that is ready to move in and enjoy.

$13,872/mo

Est. mortgage payment based on a $2,085,000 home price.

All estimates are provided by Luxury Presence for informational purposes only. Actual amounts may vary.

Additional information

MLS® ID
41149446CC

Interior Features

Bedrooms
4
Bathrooms
3
Fireplace
Yes
Cooling
Yes
Heating
Yes
Basement
No

Exterior Features

Lot Size
0.4 Acres

Other Property Details

Garage
Yes
Pool
Yes

Listed by Ben Olsen with Brightwork Realty Advocates
Listing Contact: 925-255-9727 

Based on information from The MLSTM / Combined LA/Westside Multiple Listing Service, Inc. IDX information is provided exclusively for consumers' personal, non-commercial use, it may not be used for any purpose other than to identify prospective properties consumers may be interested in purchasing. All information is deemed reliable but not guaranteed and should be independently reviewed and verified. Property locations as displayed on any map are best approximations only and exact locations should be independently verified. All properties are subject to prior sale, change or withdrawal, and may or may not be listed by the office/agent presenting the information. Neither listing broker(s) nor Jade Mills Estates shall be responsible for any typographical errors, misinformation, misprints and shall be held totally harmless. 

©2026 Combined L.A./Westside MLS. All rights reserved.

Data last updated 10/12/2026

.     

Powered by Luxury Presence
