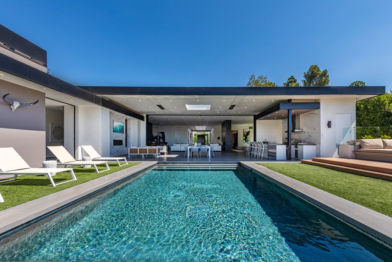
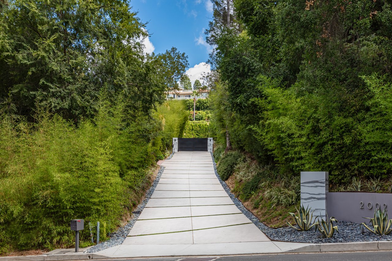
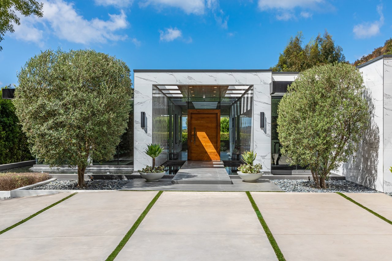
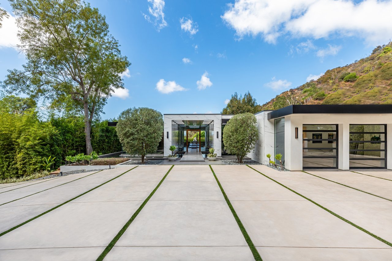
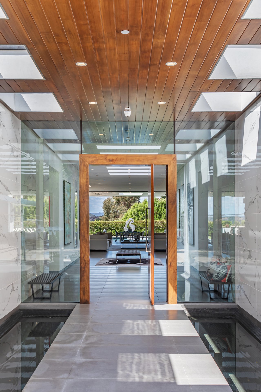
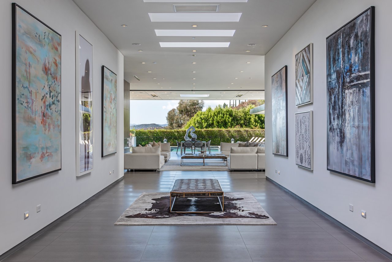
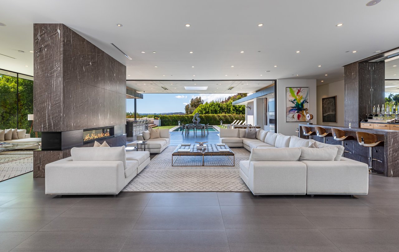
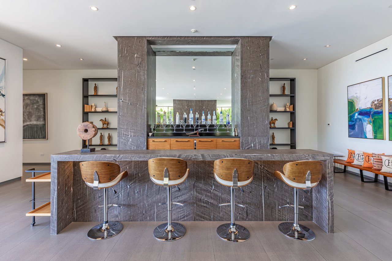
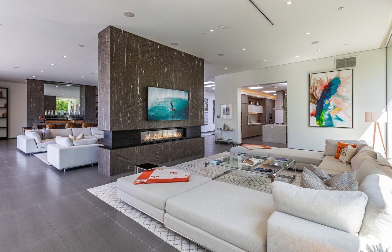
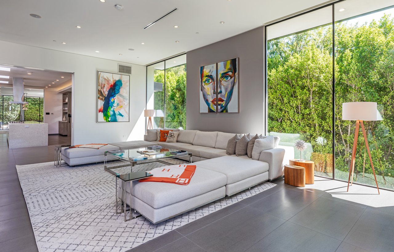
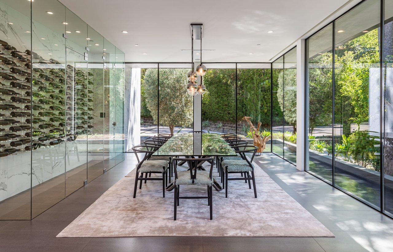
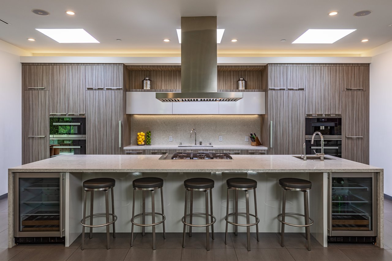
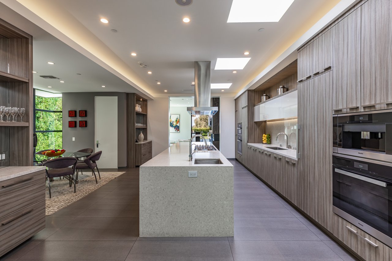
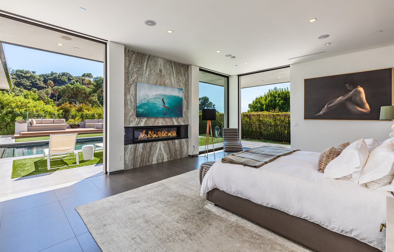
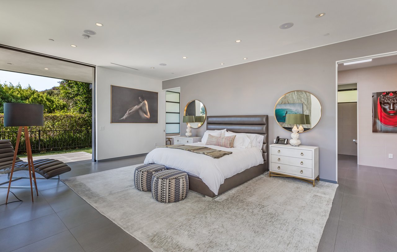
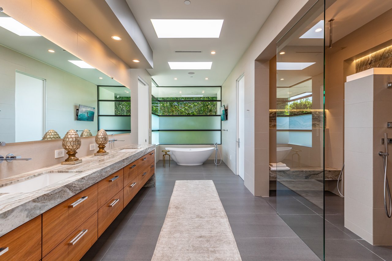
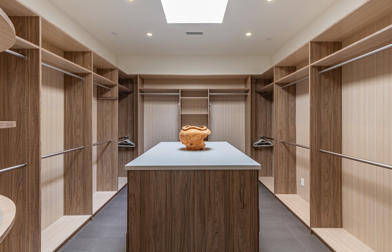
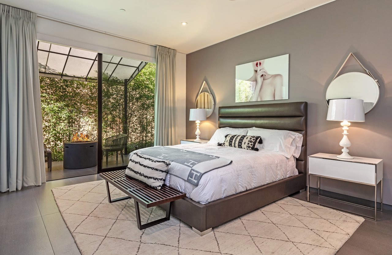
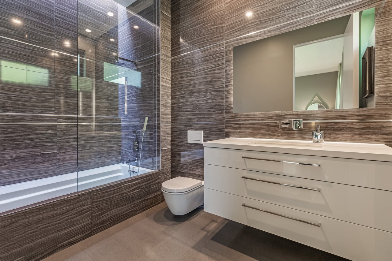
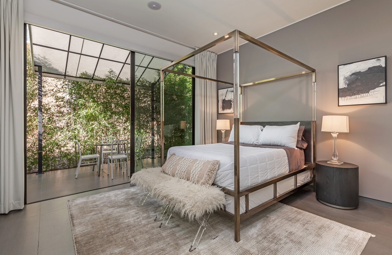
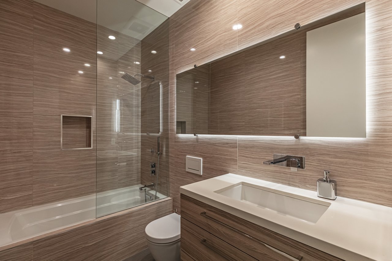
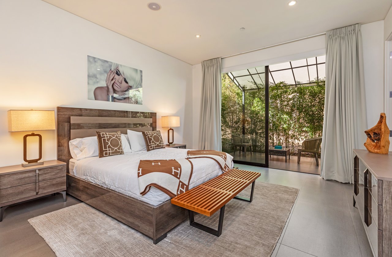
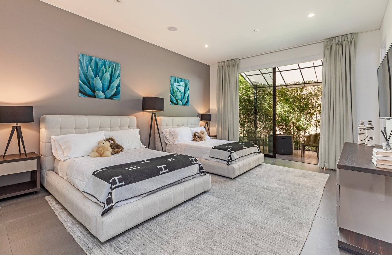
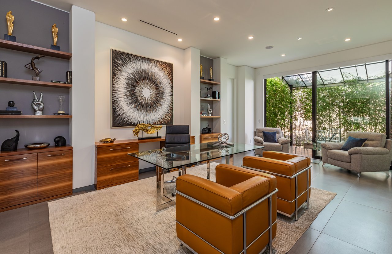
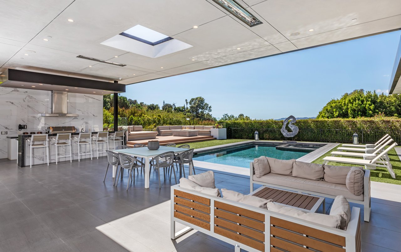
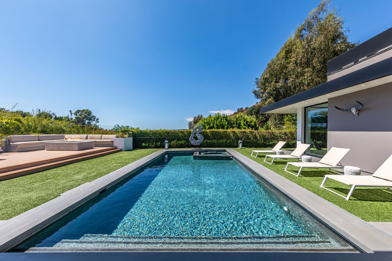
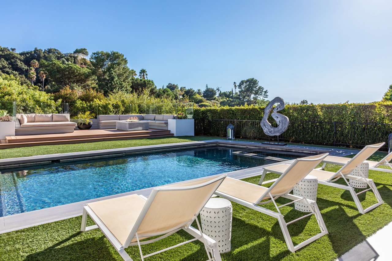
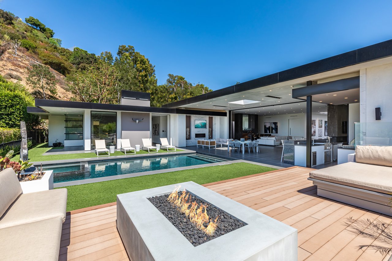
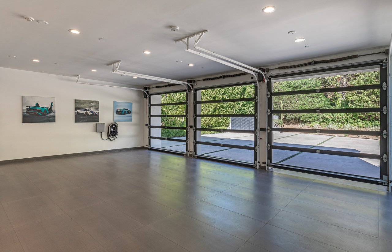
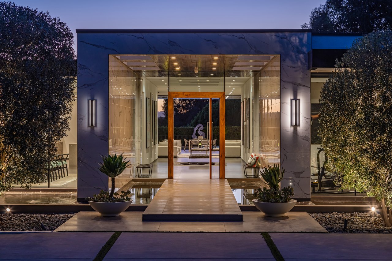
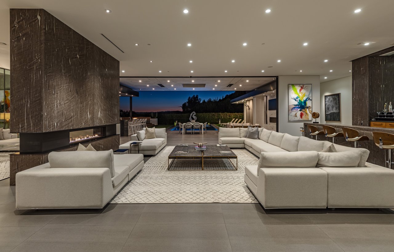
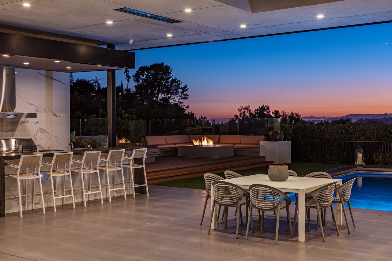
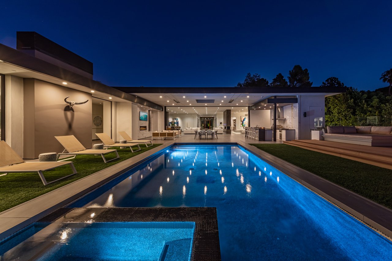
2002 LOMA VISTA DR, BEVERLY HILLS, CA 90210 Show on Google Maps
For Sale
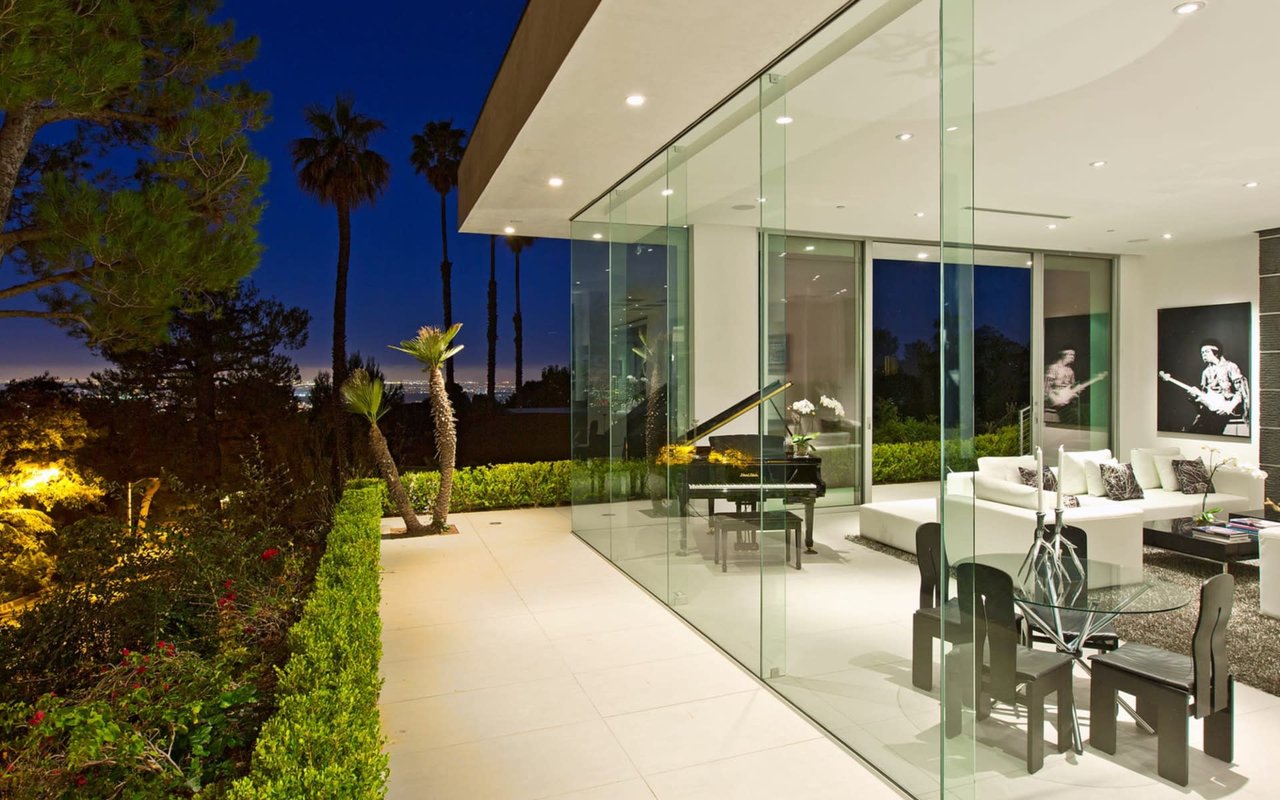
The alluring homes of Trousdale Estates offer some of the most exceptional views Beverly Hills has to offer.
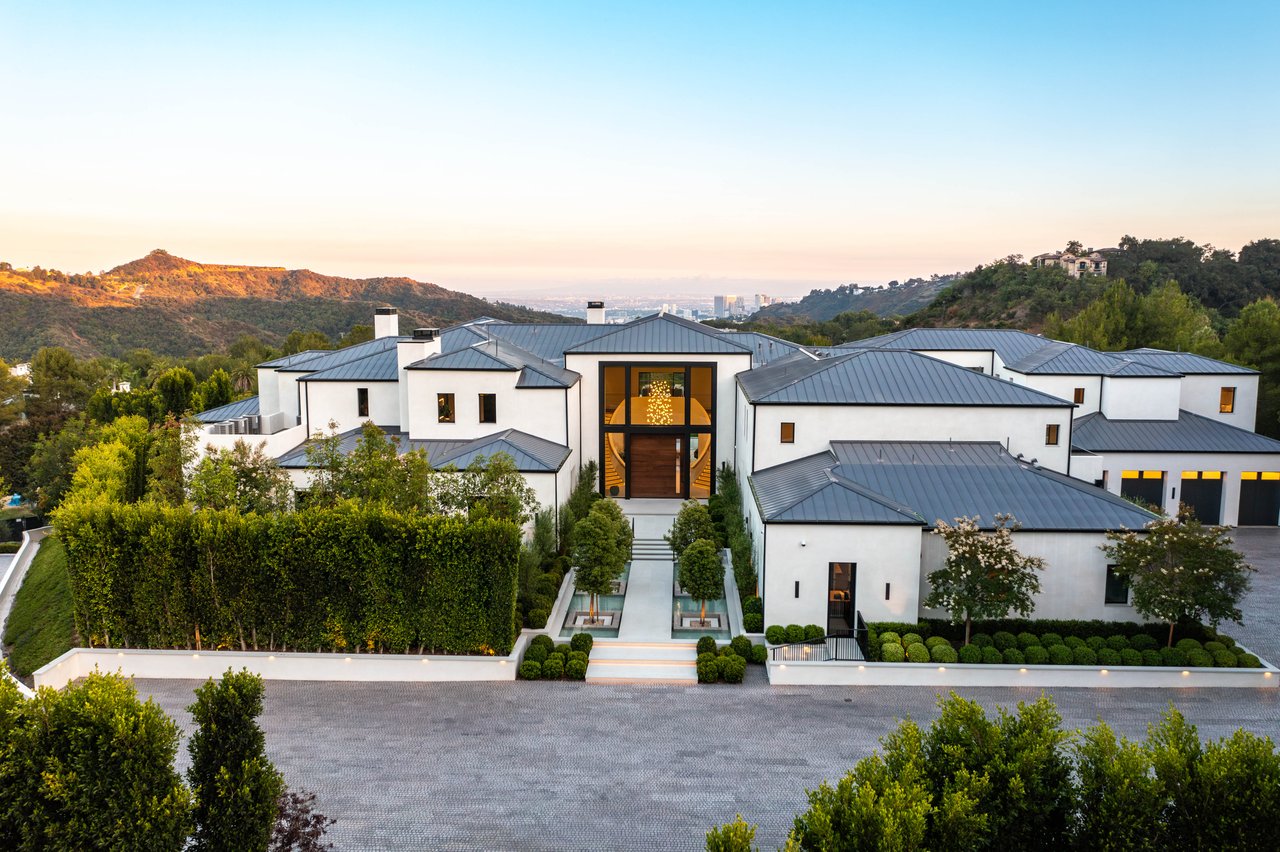
73 Beverly Park Ln, Beverly Hills, CA 90210
$69,995,000
9 Bedrooms22 Bathrooms28,500 Sq.Ft.
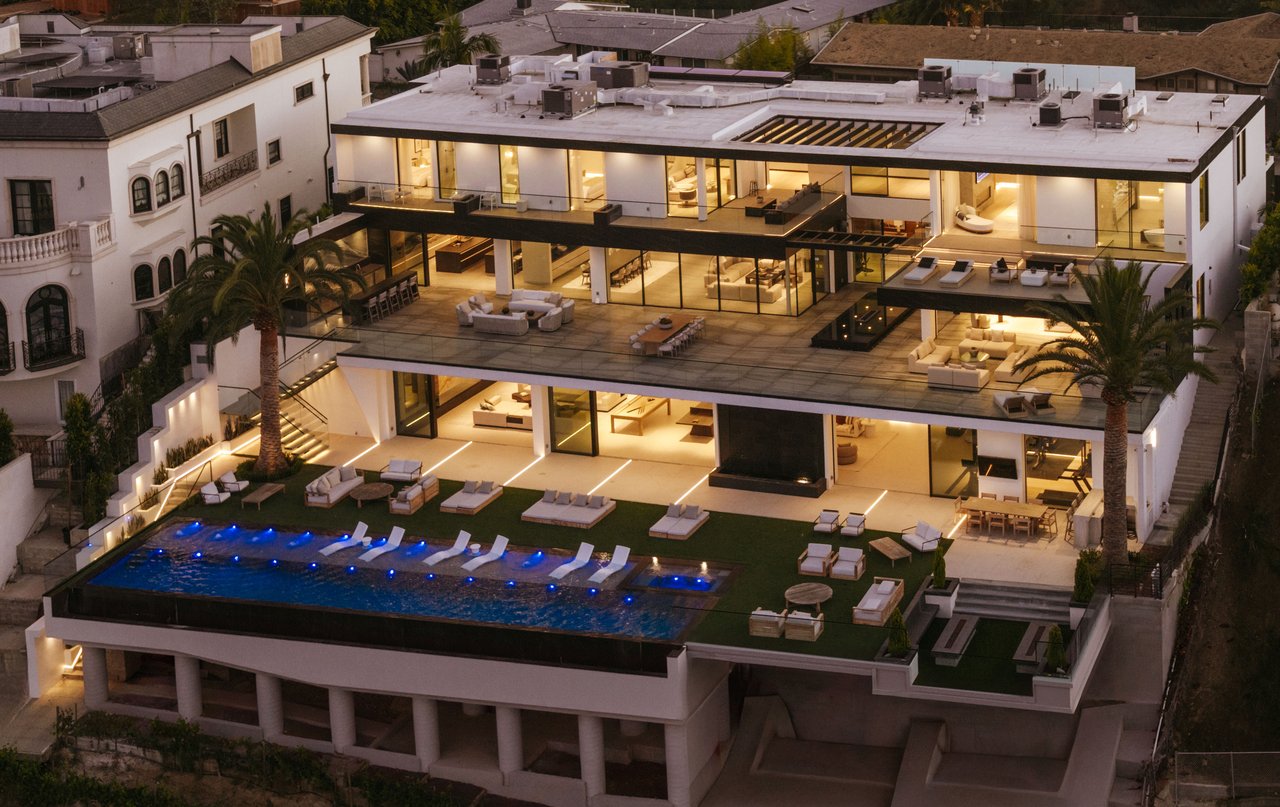
2078 Stradella Rd, Los Angeles, CA 90077
$38,000,000
6 Bedrooms11 Bathrooms18,240 Sq.Ft.
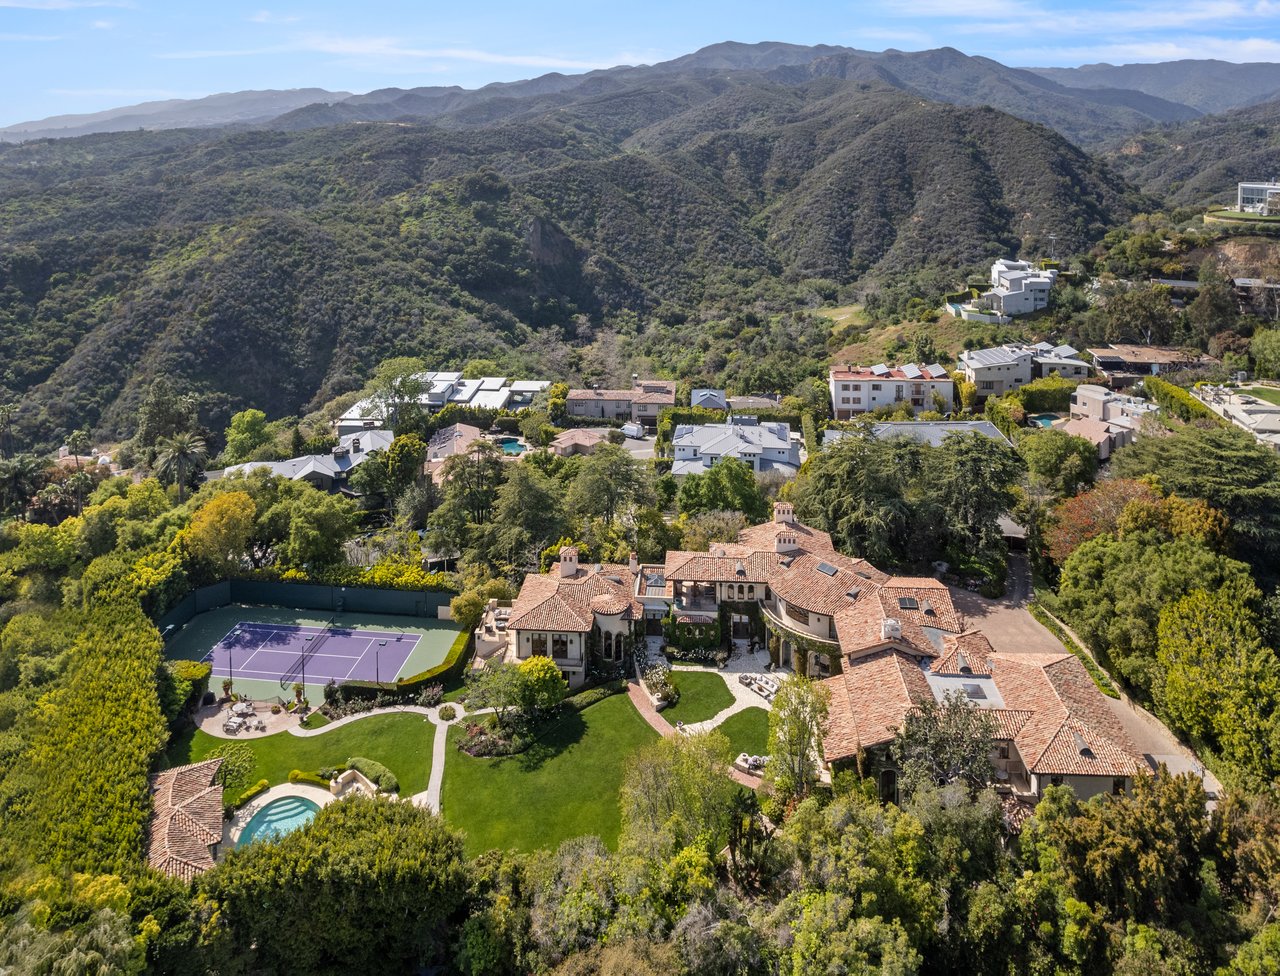
1550 Amalfi DR, PACIFIC PALISADES, CA 90272
$36,995,000
8 Bedrooms12 Bathrooms16,773 Sq.Ft.
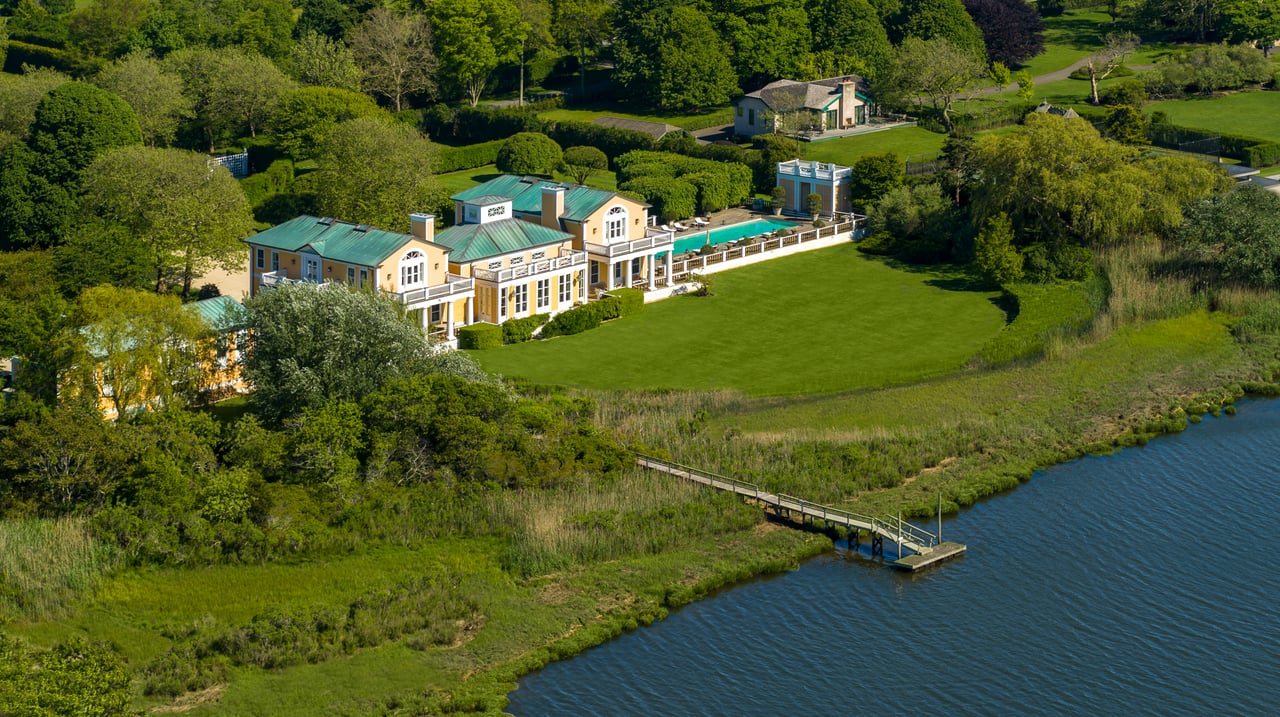
623 Halsey Neck Lane, Southampton, NY 11968
$34,000,000
10 Bedrooms13 Bathrooms11,000 Sq.Ft.
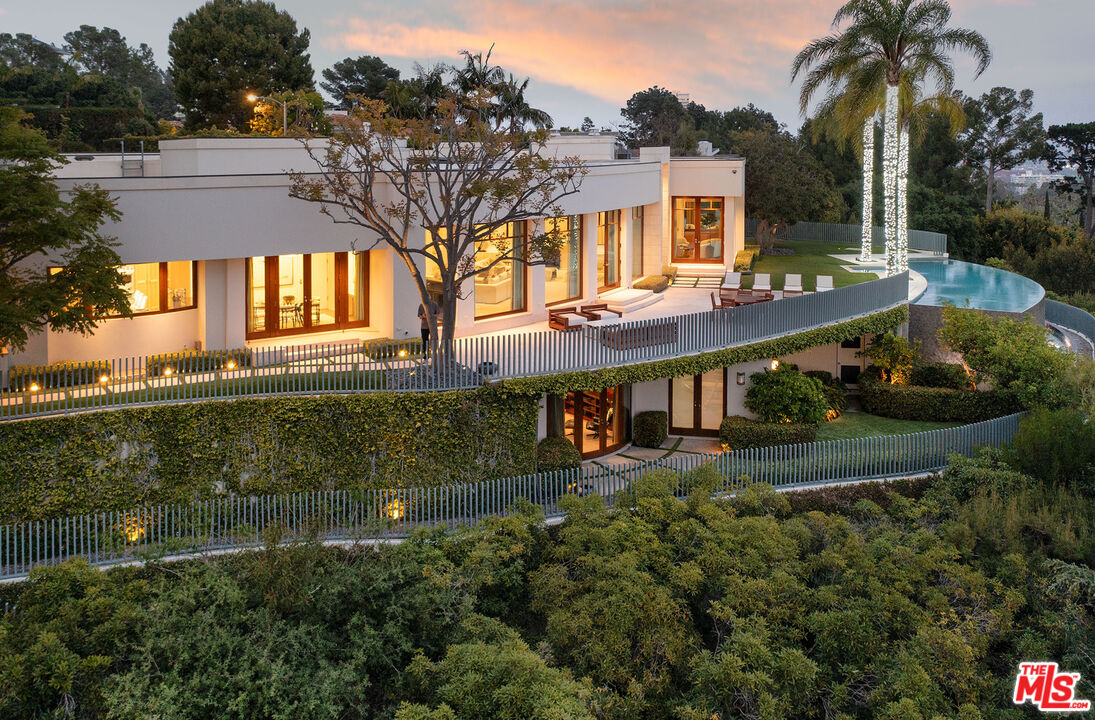
1118 Calle Vista Dr, Beverly Hills, CA 90210
$29,995,000
4 Bedrooms8 Bathrooms7,500 Sq.Ft.
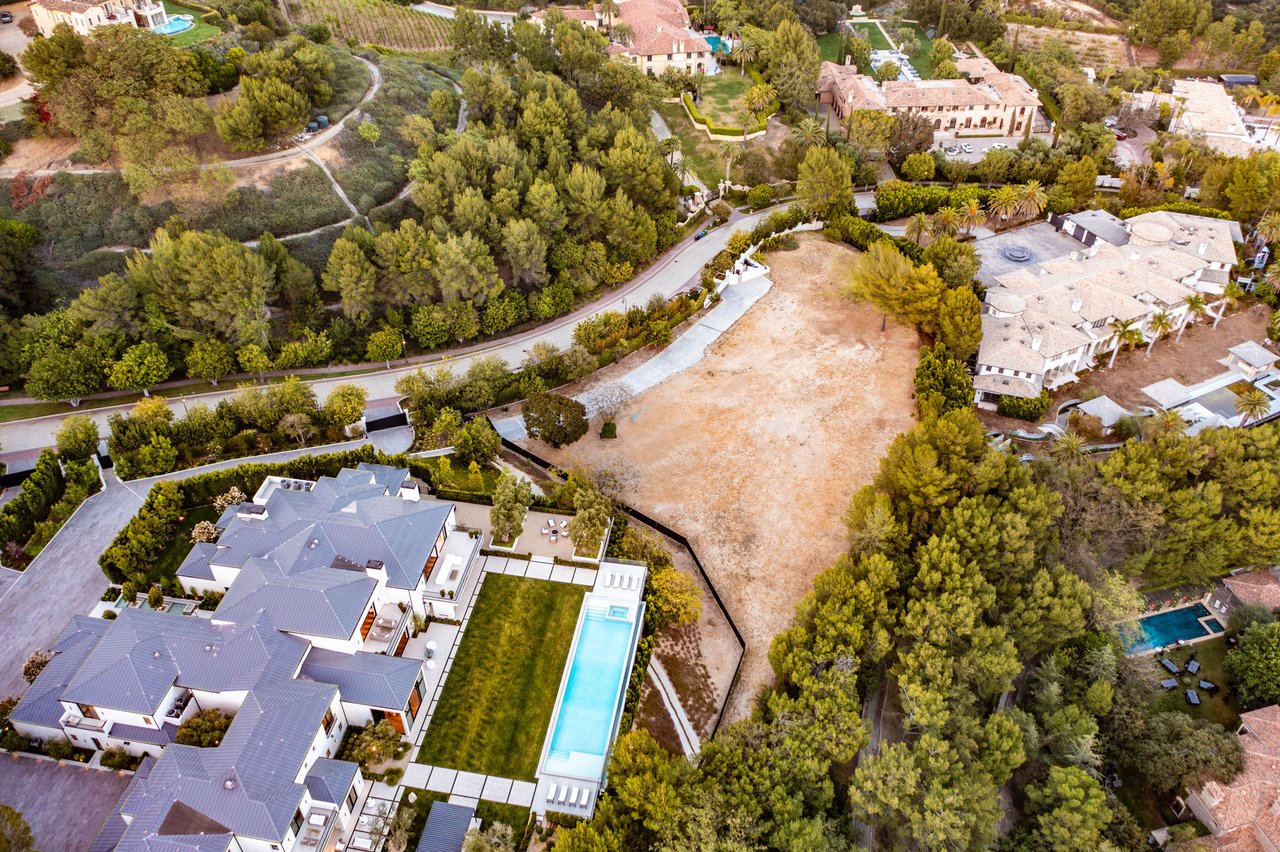
74 Beverly Park Ln, Beverly Hills, CA 90210
$24,995,000
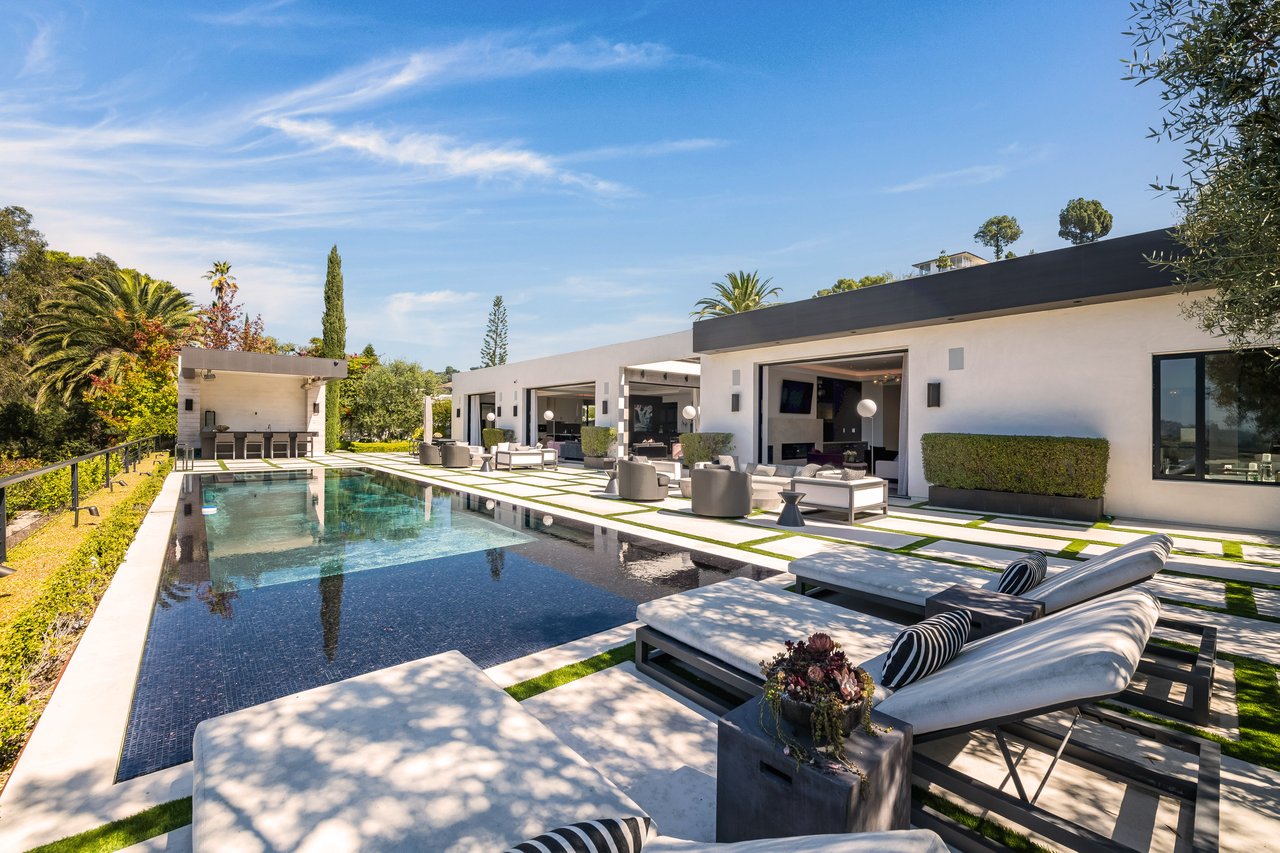
565 Evelyn Pl, Beverly Hills, CA 90210
$22,995,000
6 Bedrooms12 Bathrooms12,709 Sq.Ft.
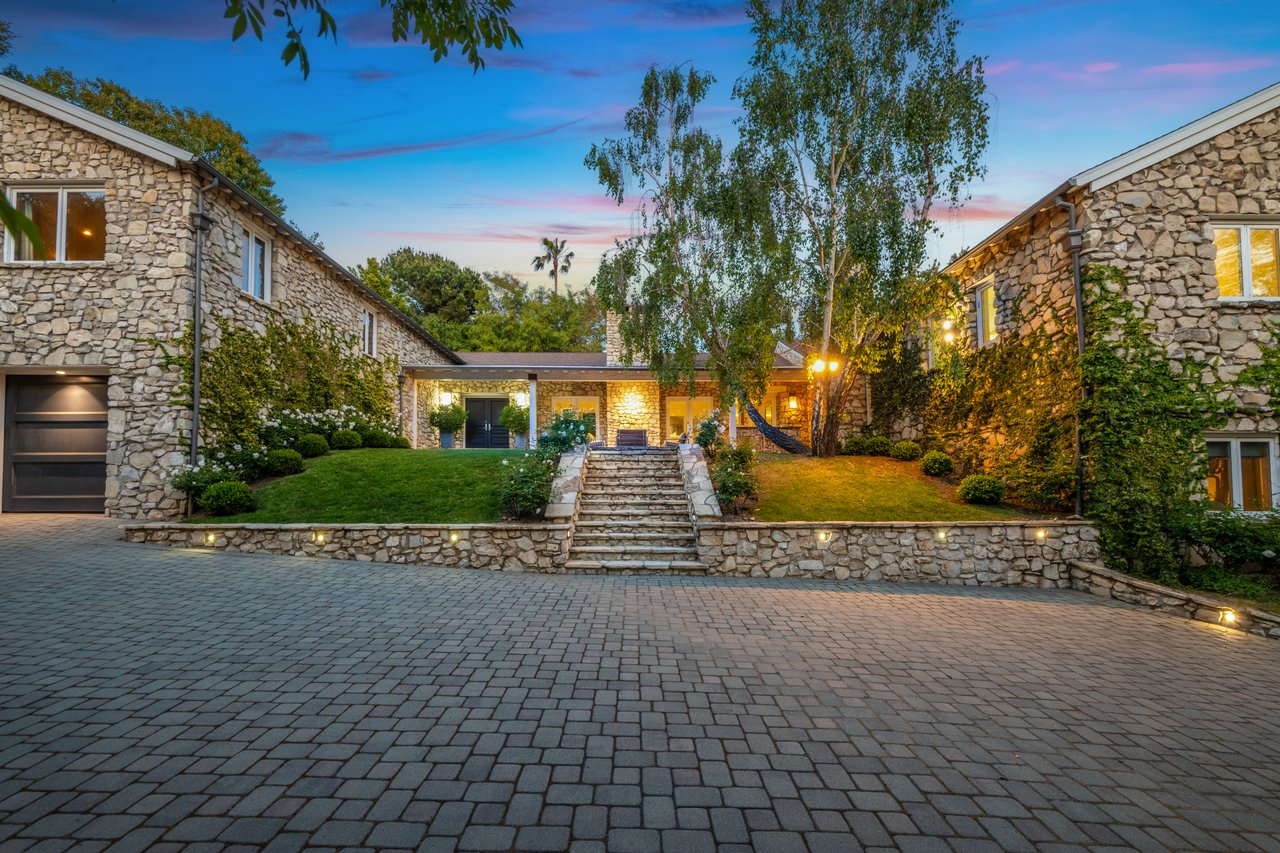
422 Parkwood Dr, Los Angeles, CA 90077
$19,995,000
5 Bedrooms7 Bathrooms7,025 Sq.Ft.
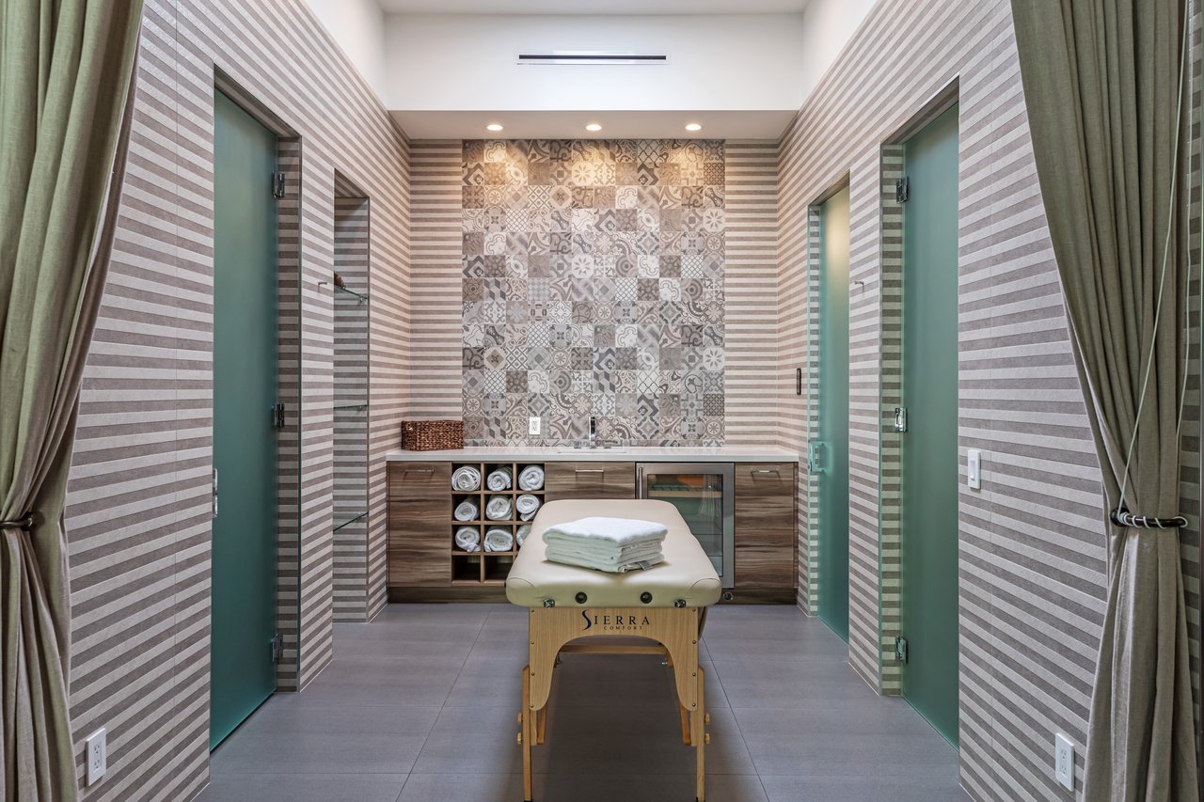
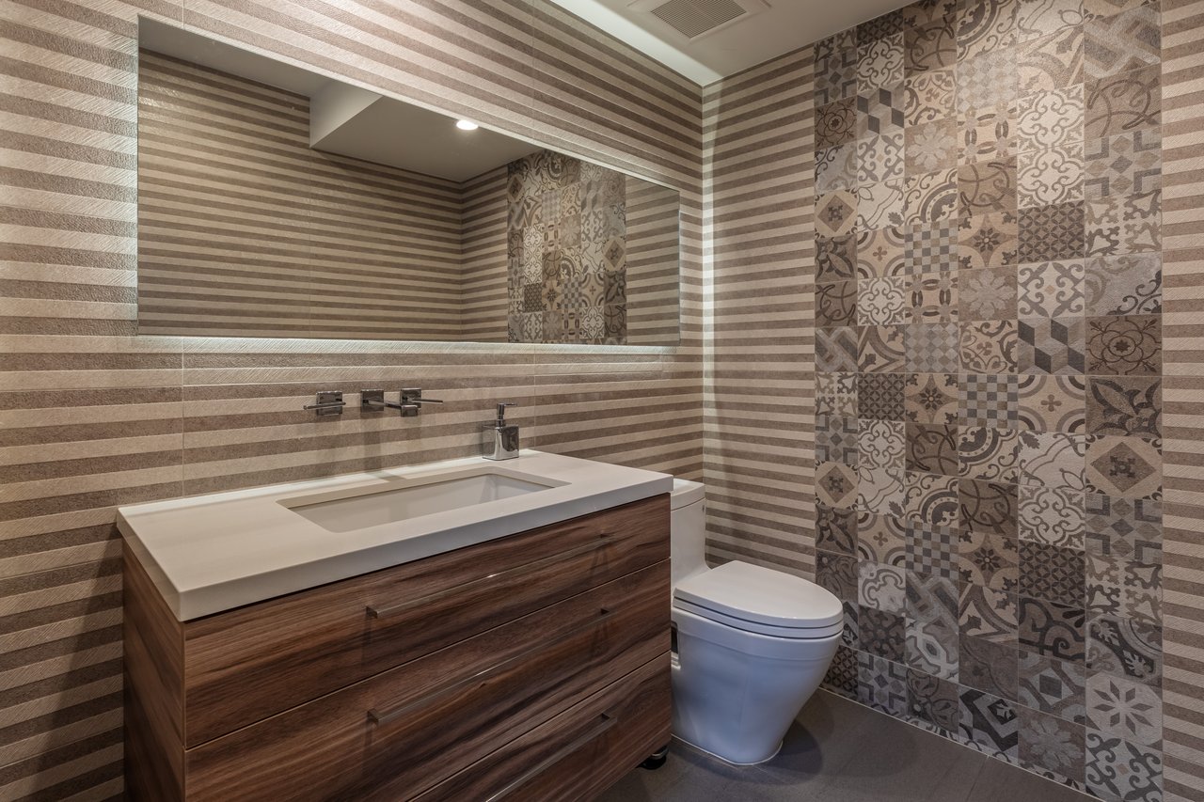
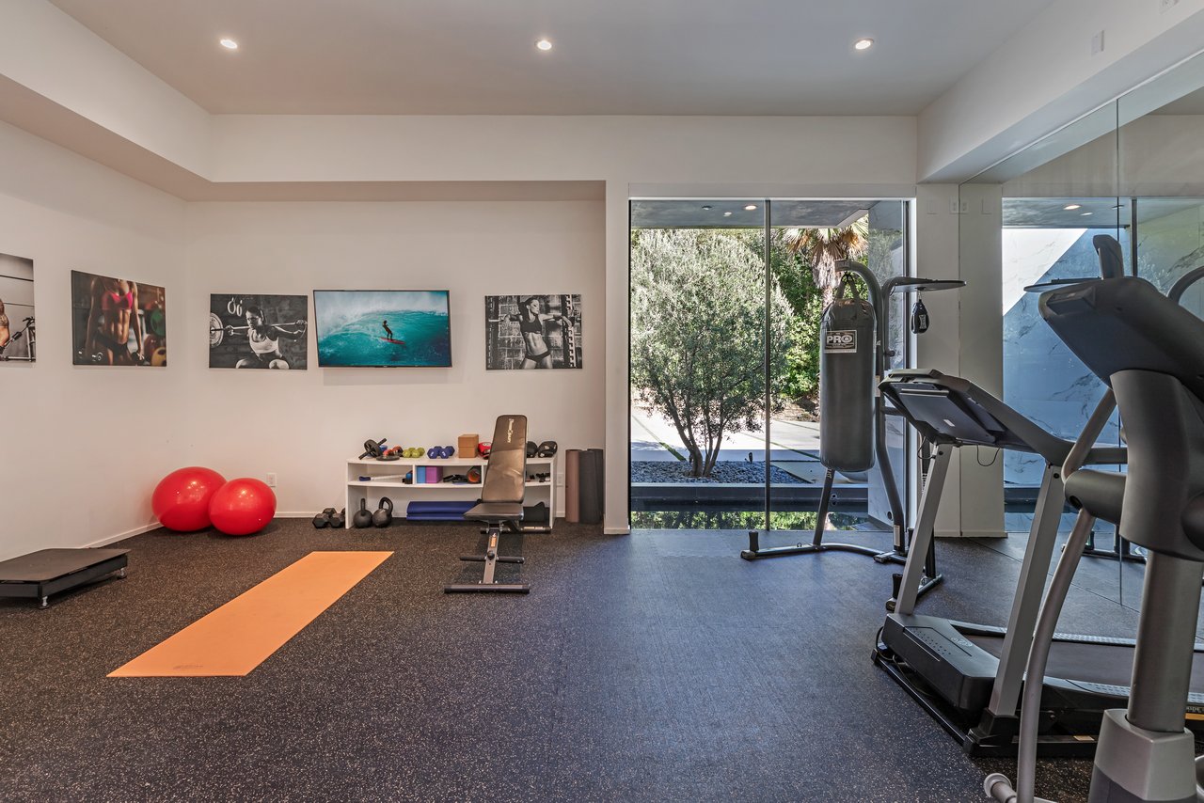
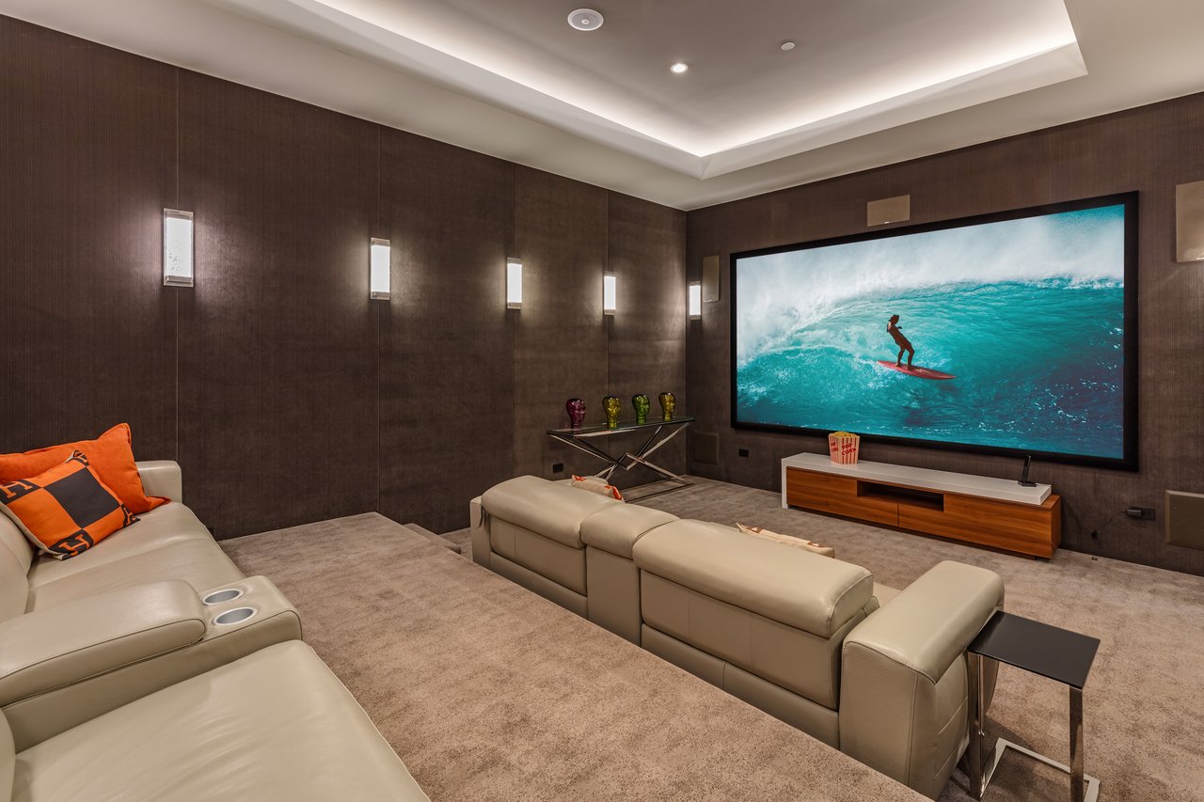
2002 LOMA VISTA DR, BEVERLY HILLS, CA 90210
$17,495,000
5 Bedrooms9 Bathrooms10,047 Sq.Ft.

101 Bel Air Rd, Los Angeles, CA 90077
$14,995,000
5 Bedrooms7 Bathrooms4,731 Sq.Ft.
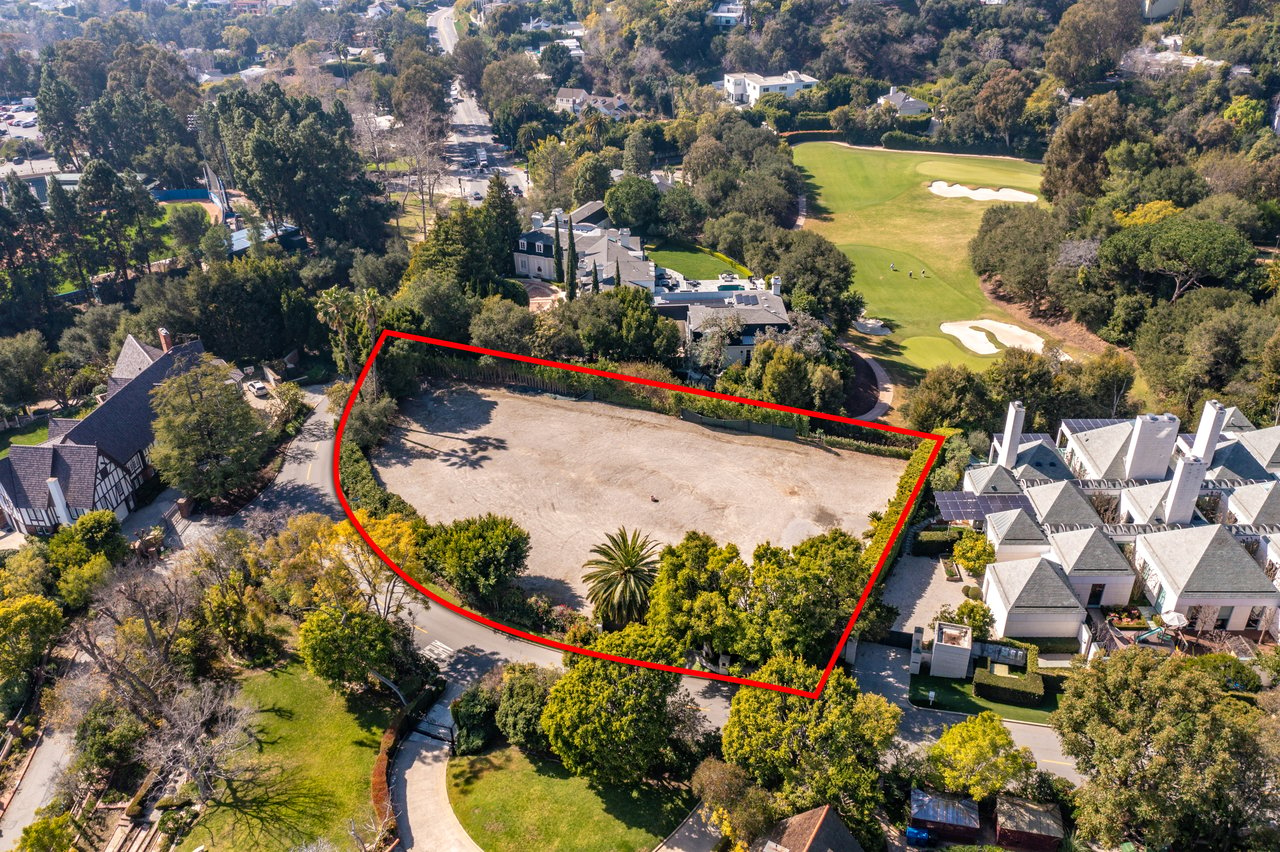
10835 Bellagio Rd, Los Angeles, CA 90077
$12,995,000
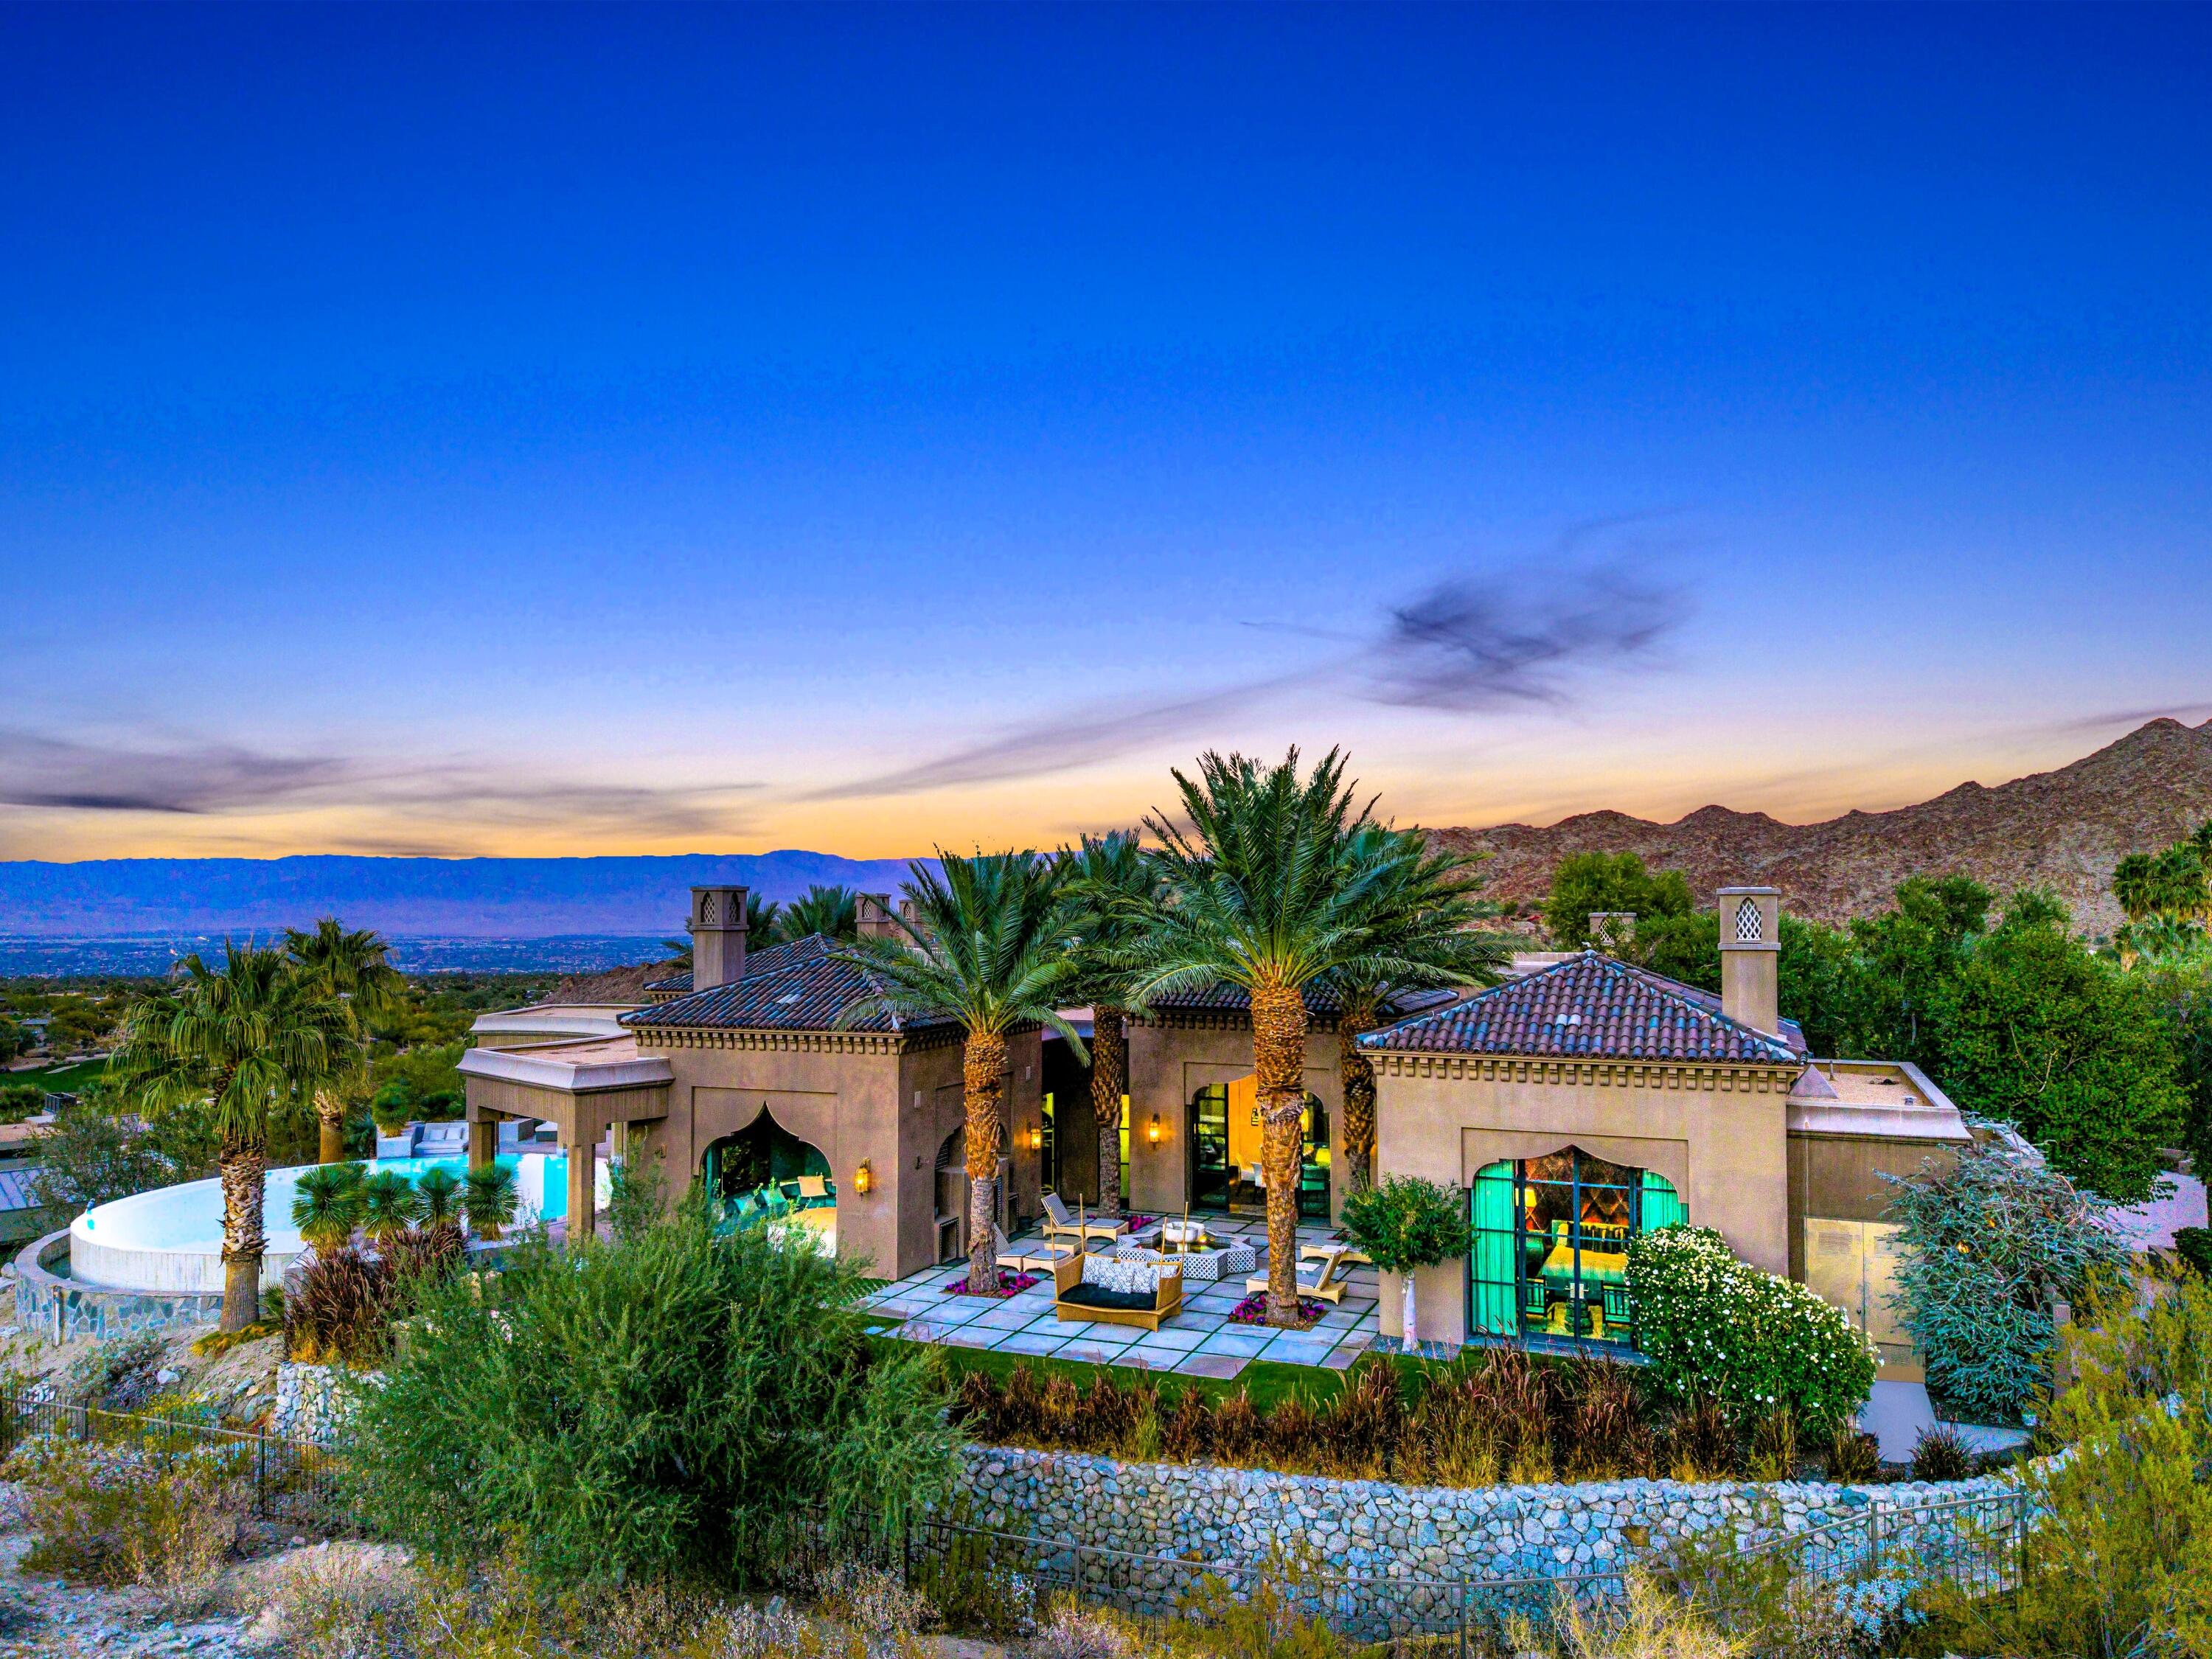
613 Indian CV, Palm Desert, CA 92260
$11,995,000
5 Bedrooms7 Bathrooms12,650 Sq.Ft.
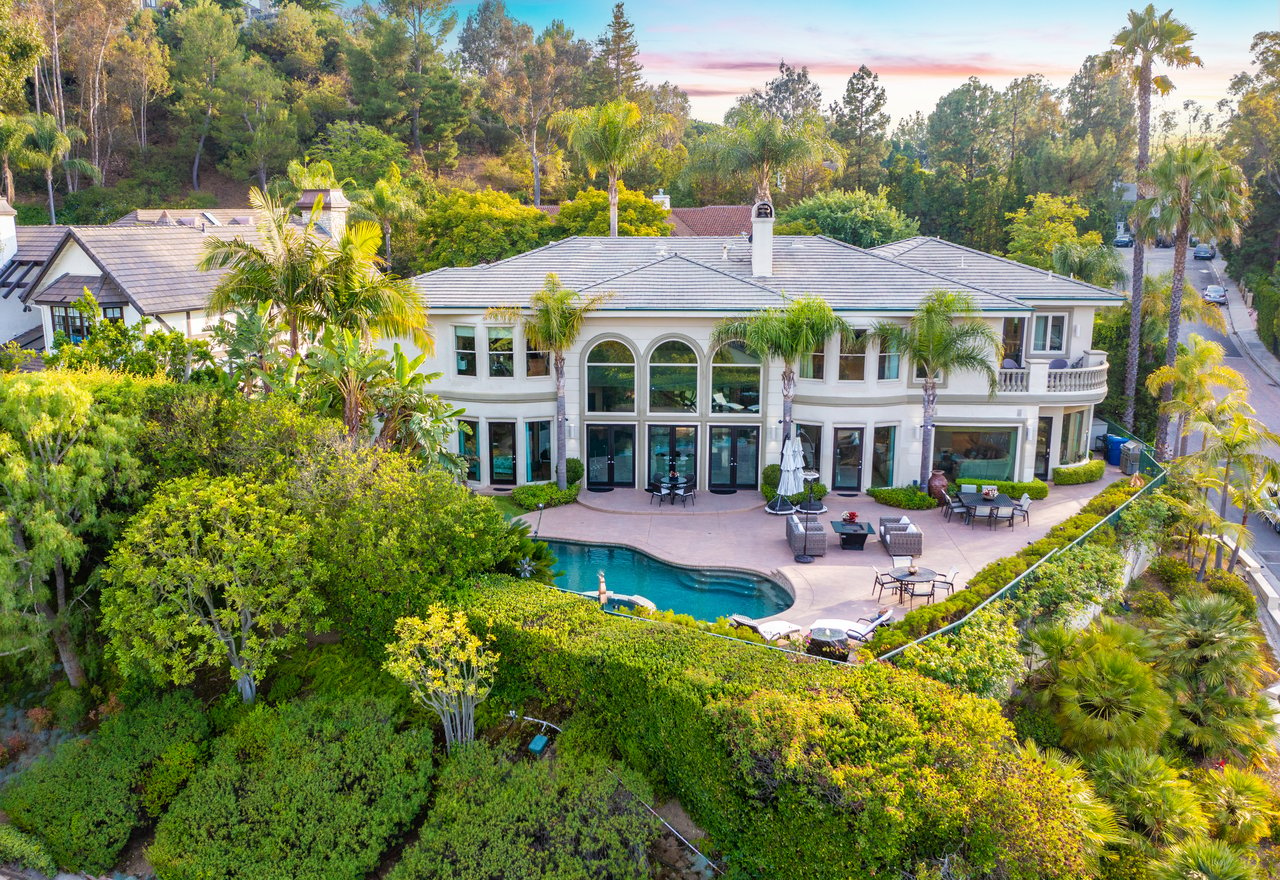
12145 Summit Ct, Beverly Hills, CA 90210
$11,799,000
4 Bedrooms5 Bathrooms6,853 Sq.Ft.
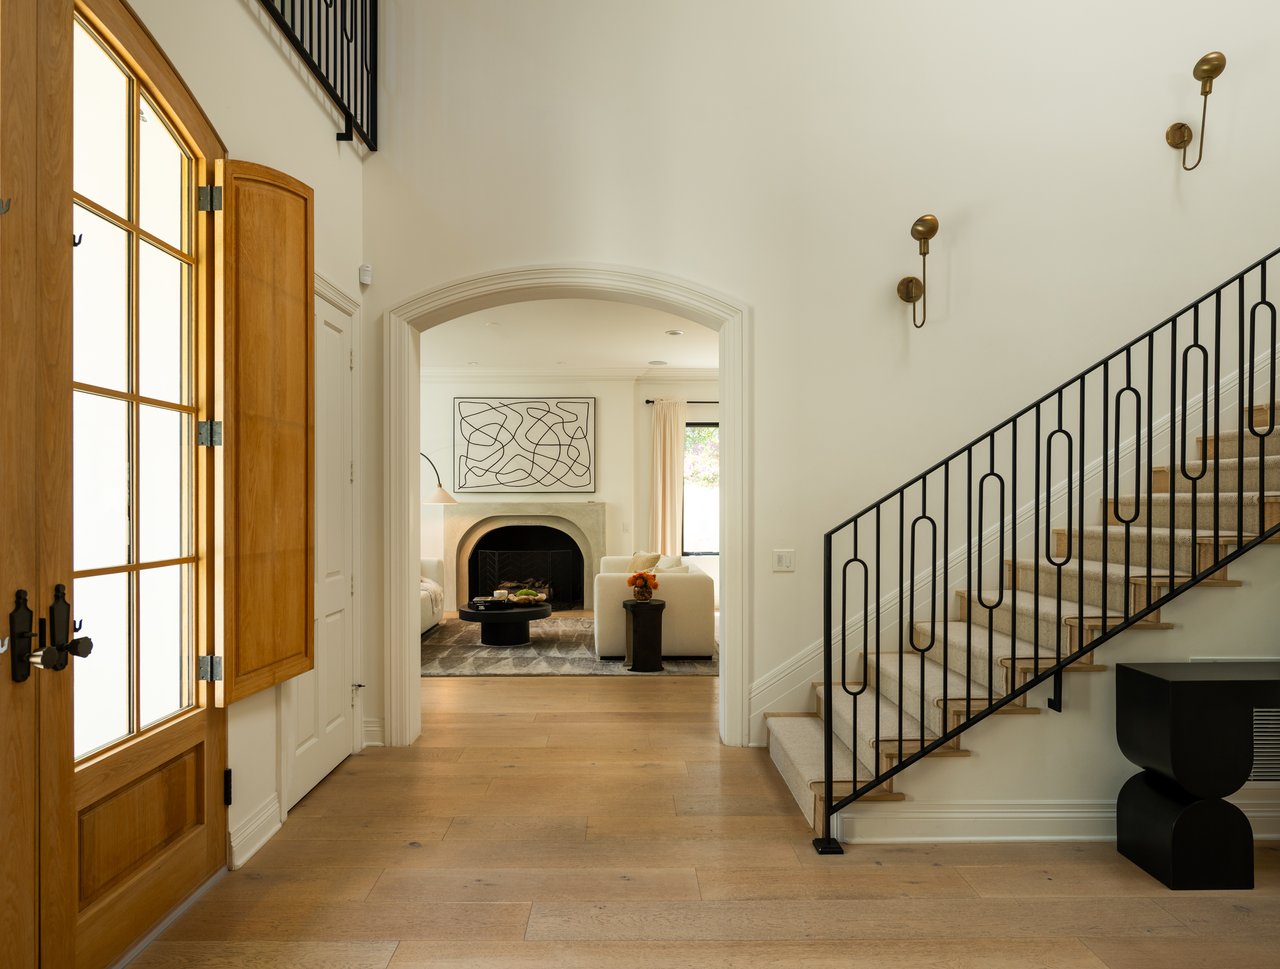
9577 Lime Orchard Rd, Beverly Hills, CA 90210
$10,995,000
5 Bedrooms6 Bathrooms6,780 Sq.Ft.
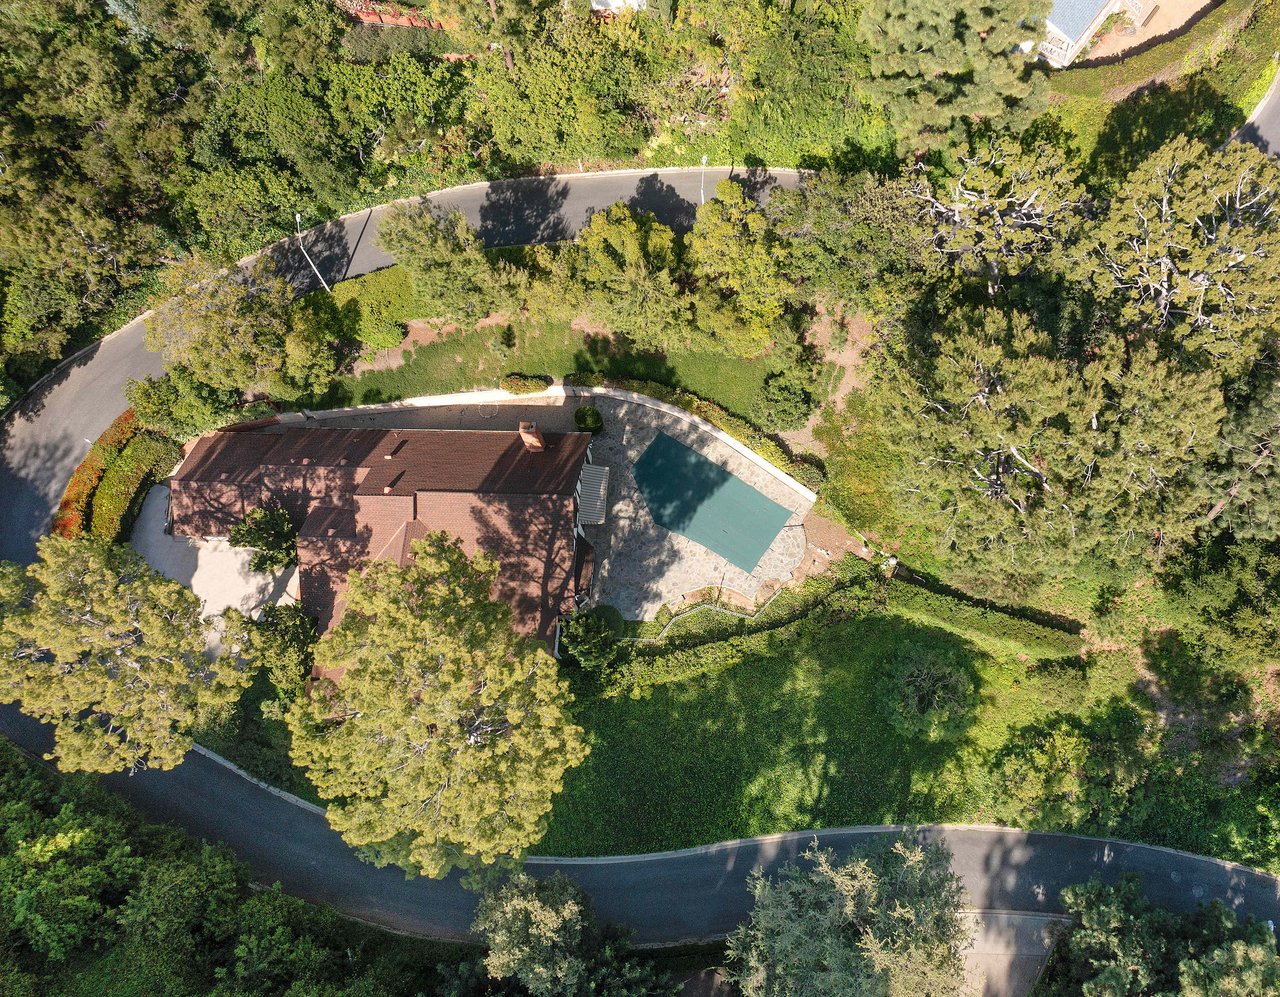
1116 Calle Vista Dr, Beverly Hills, CA 90210
$9,995,000
3 Bedrooms3 Bathrooms3,038 Sq.Ft.
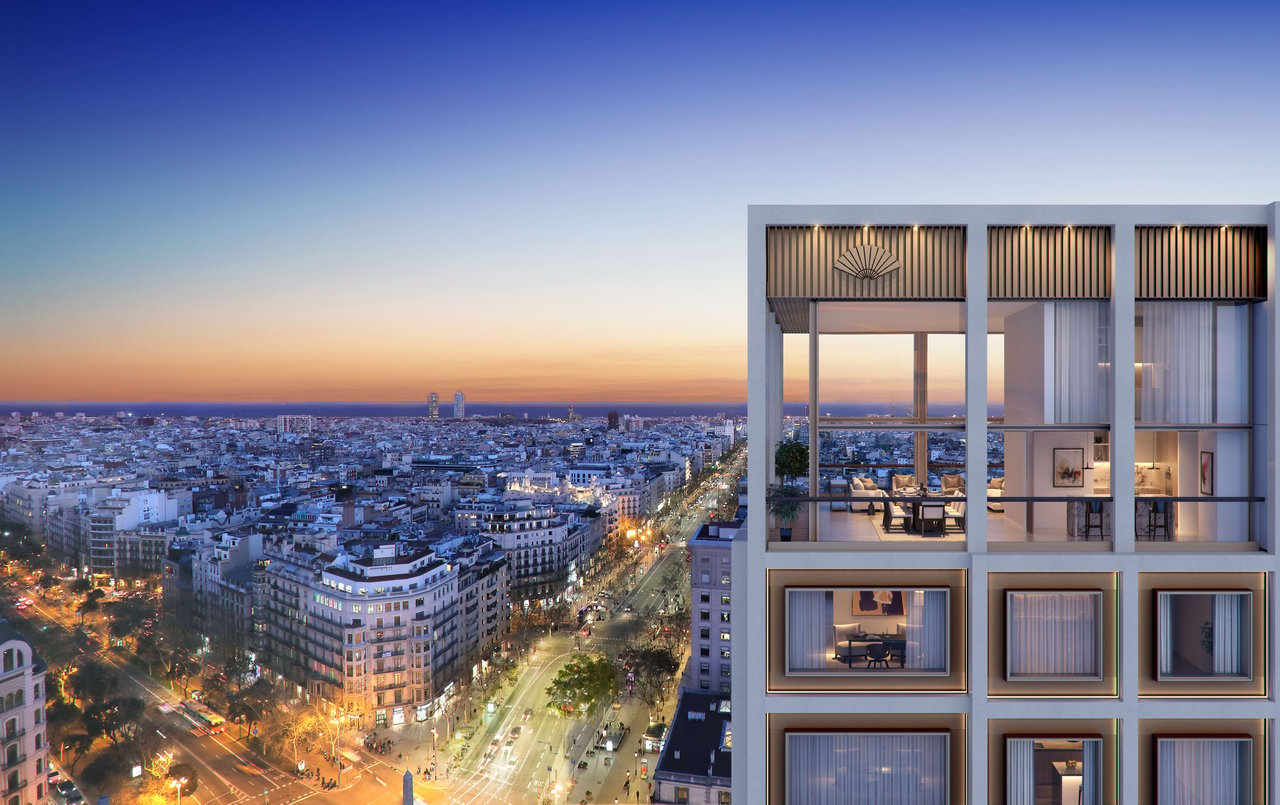
3-bedroom luxury apartment in Passeig de Gràcia 111, Barcelona 08017, Spain
€9,250,000
3 Bedrooms1 Bathroom
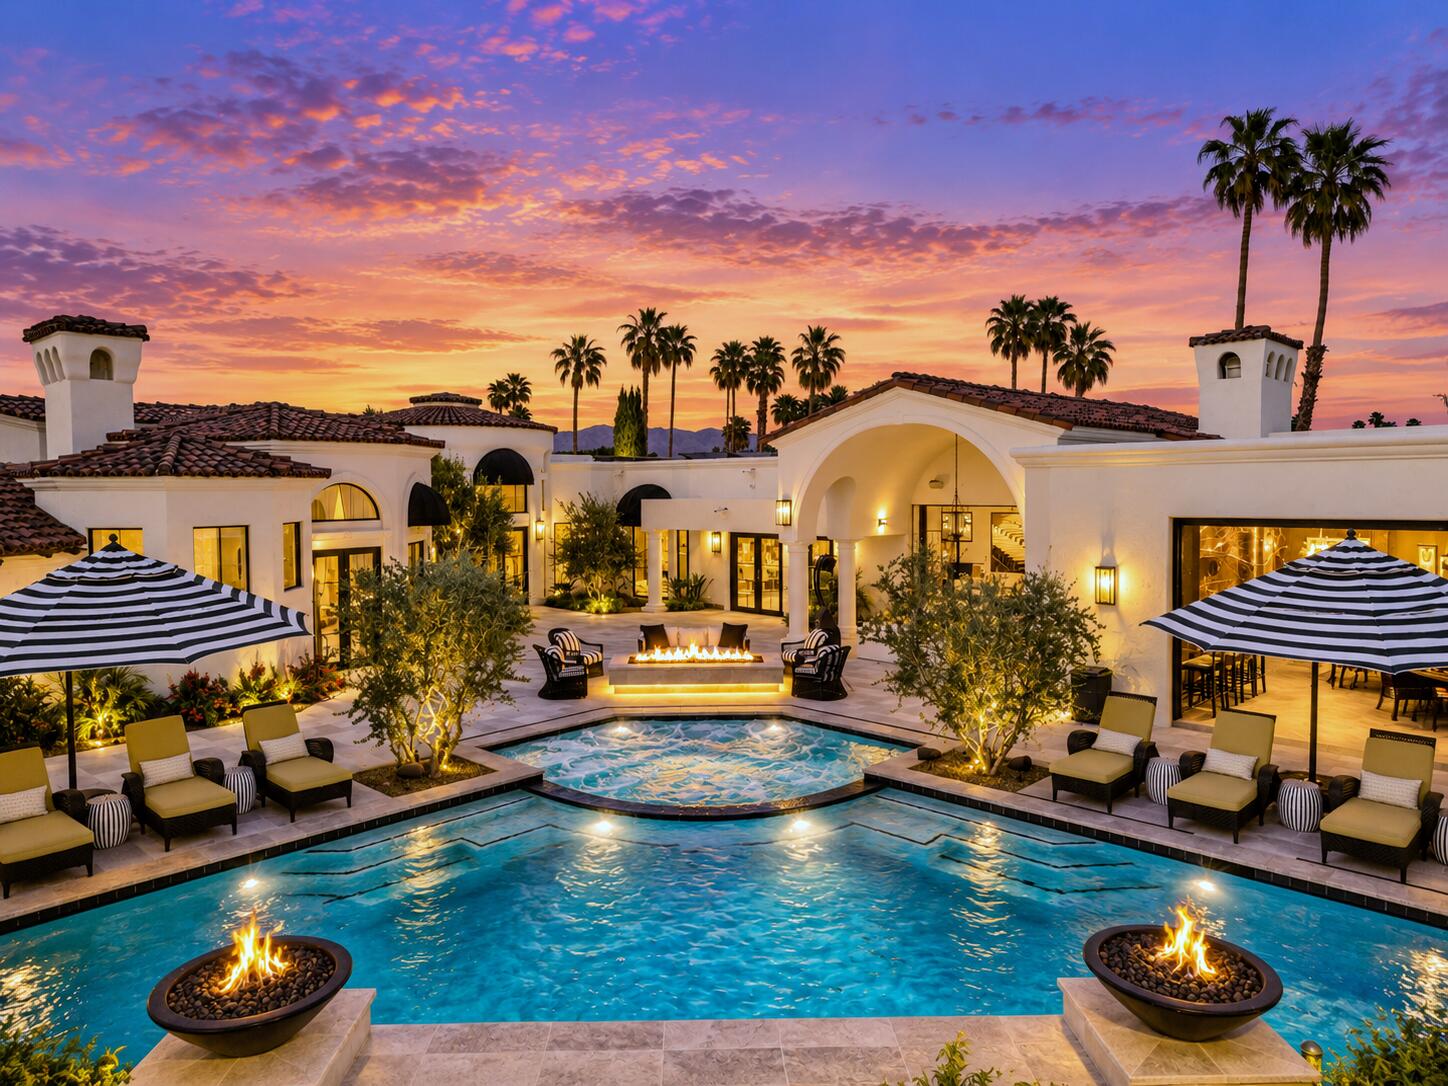
40440 Morningstar RD, Rancho Mirage, CA 92270
$8,495,000
8 Bedrooms11 Bathrooms9,350 Sq.Ft.
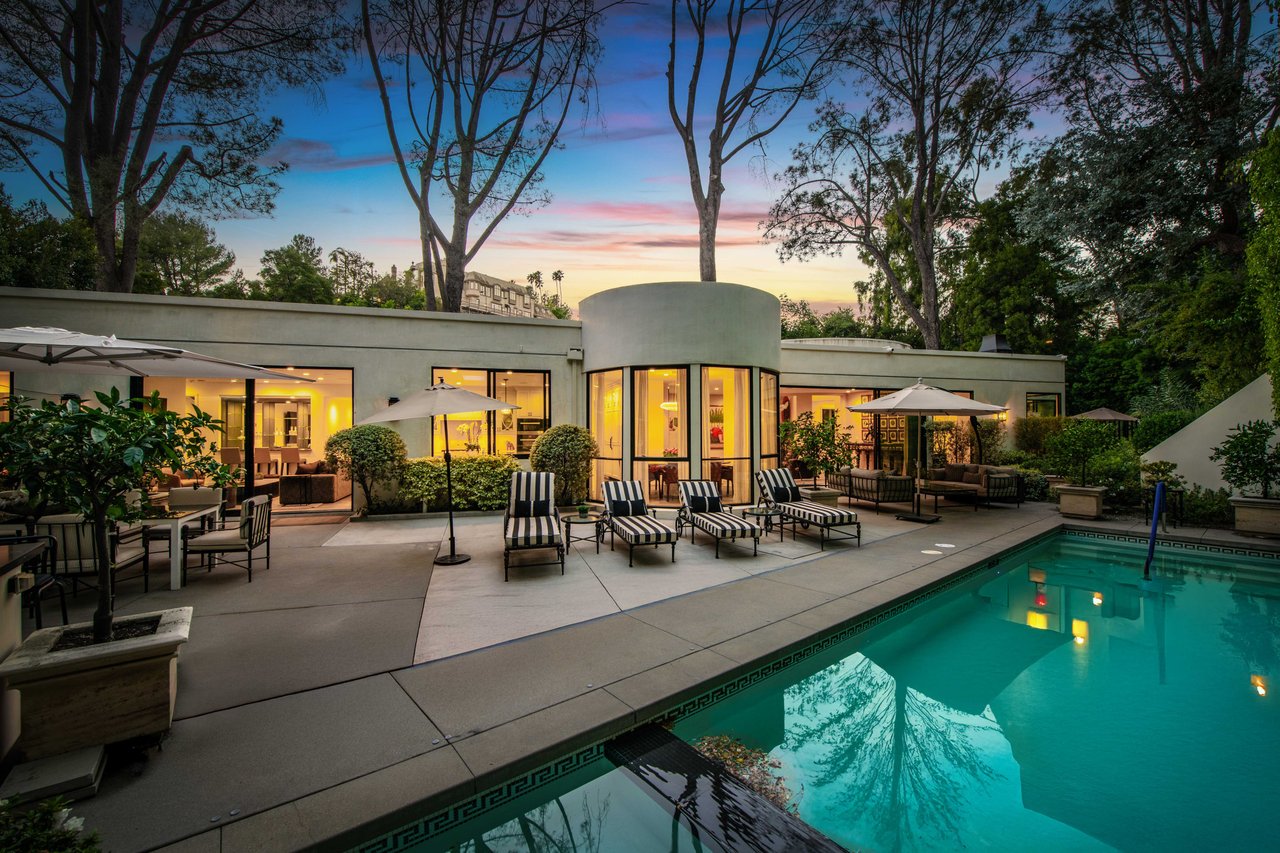
1114 Sutton Way, Beverly Hills, CA 90210
$7,295,000
4 Bedrooms5 Bathrooms3,806 Sq.Ft.
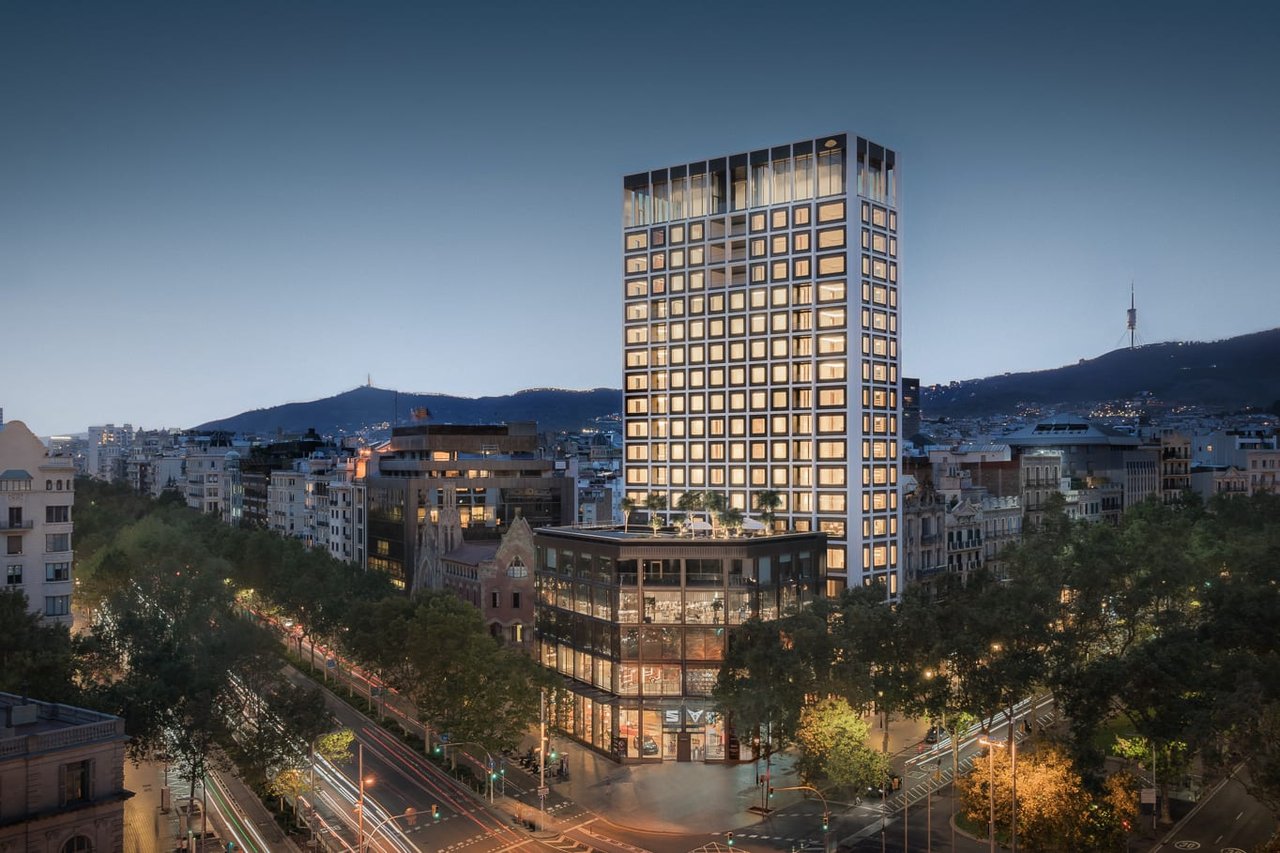
3-bedroom Traditional luxury apartment in Passeig de Gràcia 111, Barcelona 08017, Spain
$6,500,000
3 Bedrooms1 Bathroom
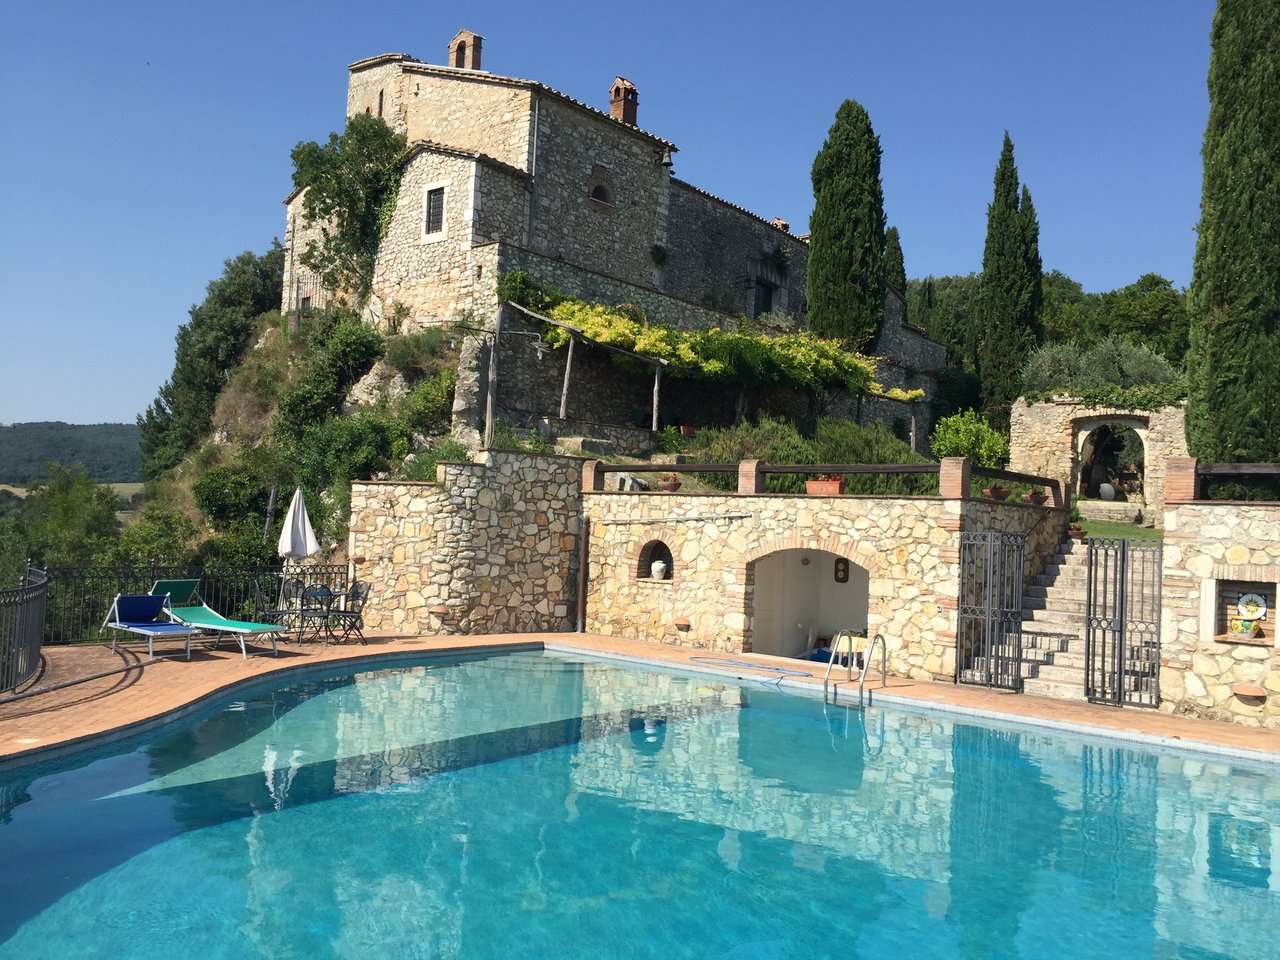
Strada di Totano, 8, Amelia 05022, Italy
$5,499,000
15 Bedrooms13 Bathrooms10,071 Sq.Ft.
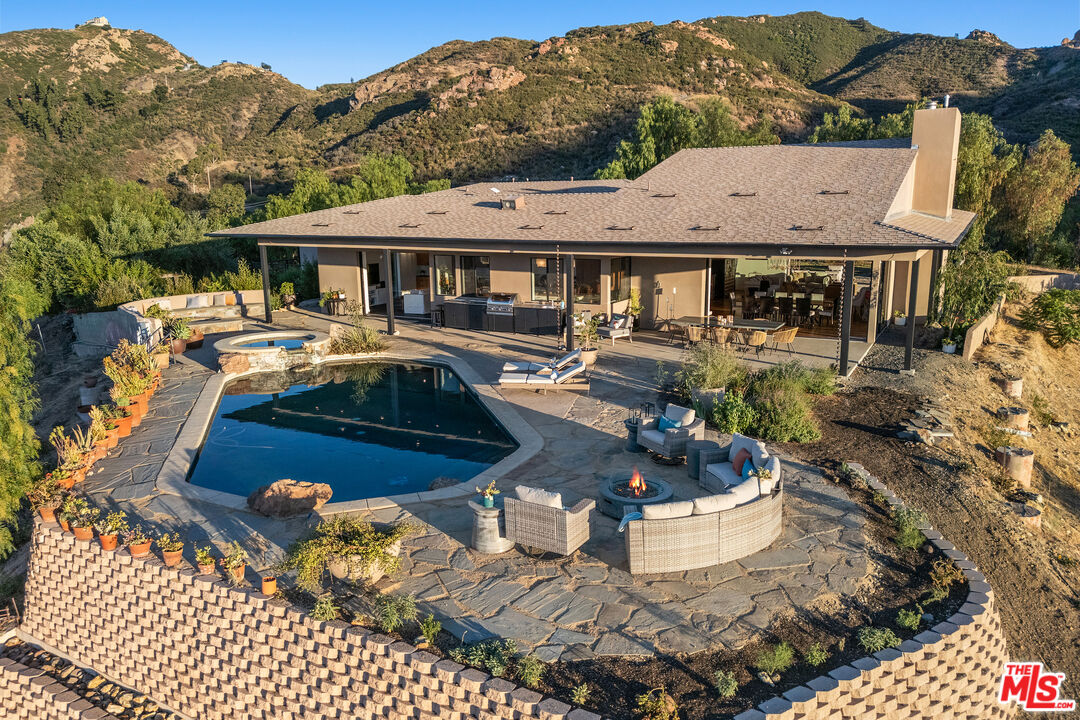
31847 Hidden Highland Rd, Agoura, CA 91301
$5,450,000
8 Bedrooms7 Bathrooms7,160 Sq.Ft.
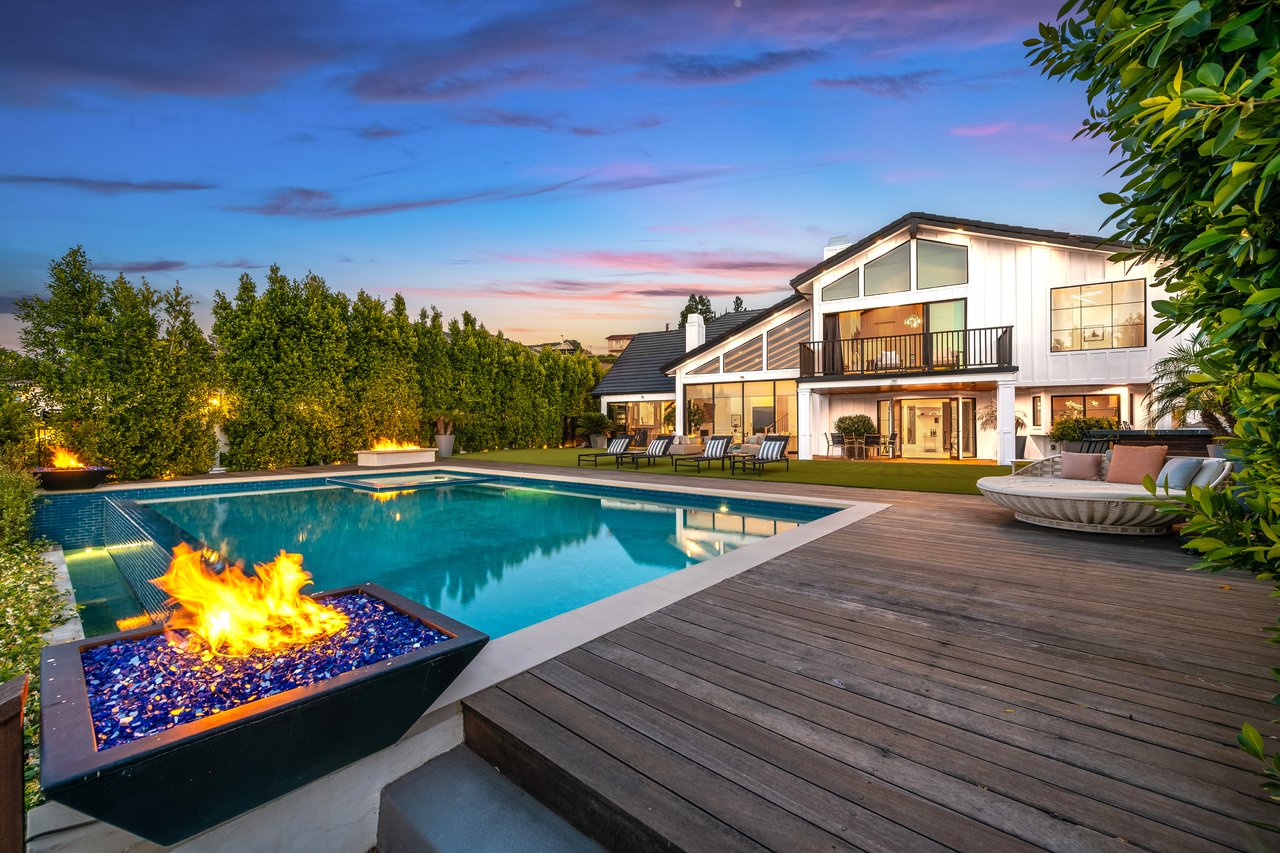
3915 Vista Linda Dr, Encino, CA 91316
$4,900,000
5 Bedrooms6 Bathrooms5,520 Sq.Ft.
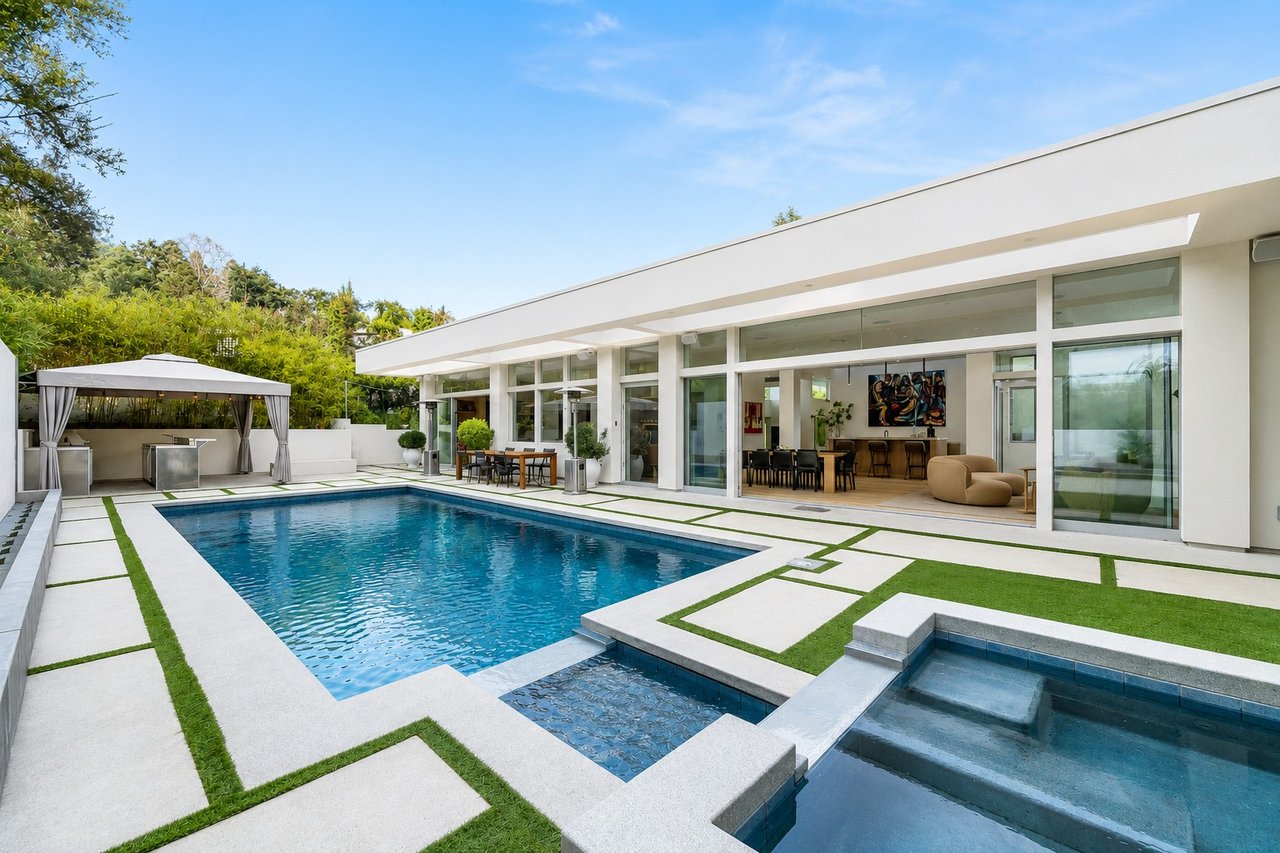
2241 Bowmont Dr, Beverly Hills, CA 90210
$4,750,000
4 Bedrooms5 Bathrooms3,558 Sq.Ft.
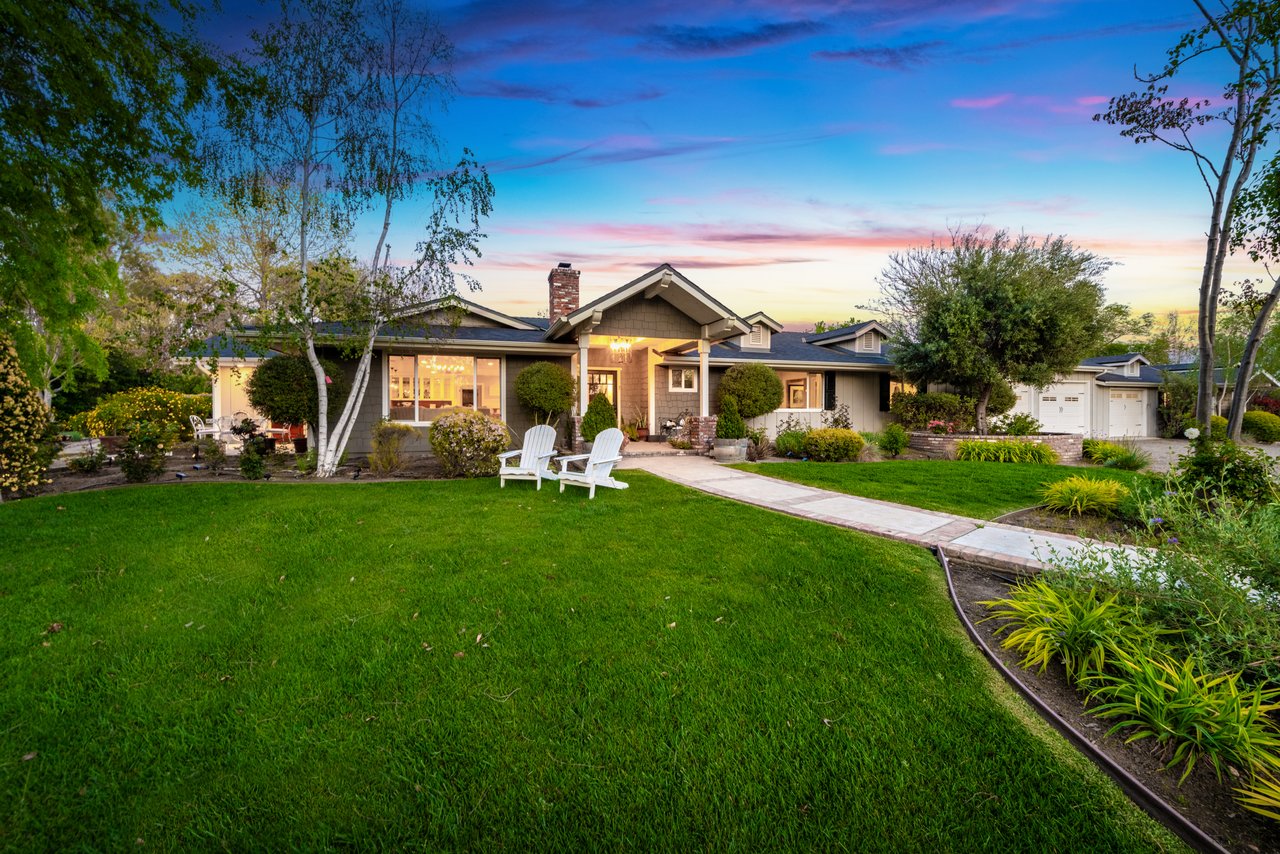
1516 Monarch Dr, Santa Ynez, CA 93460
$4,495,000
5 Bedrooms5 Bathrooms3,726 Sq.Ft.
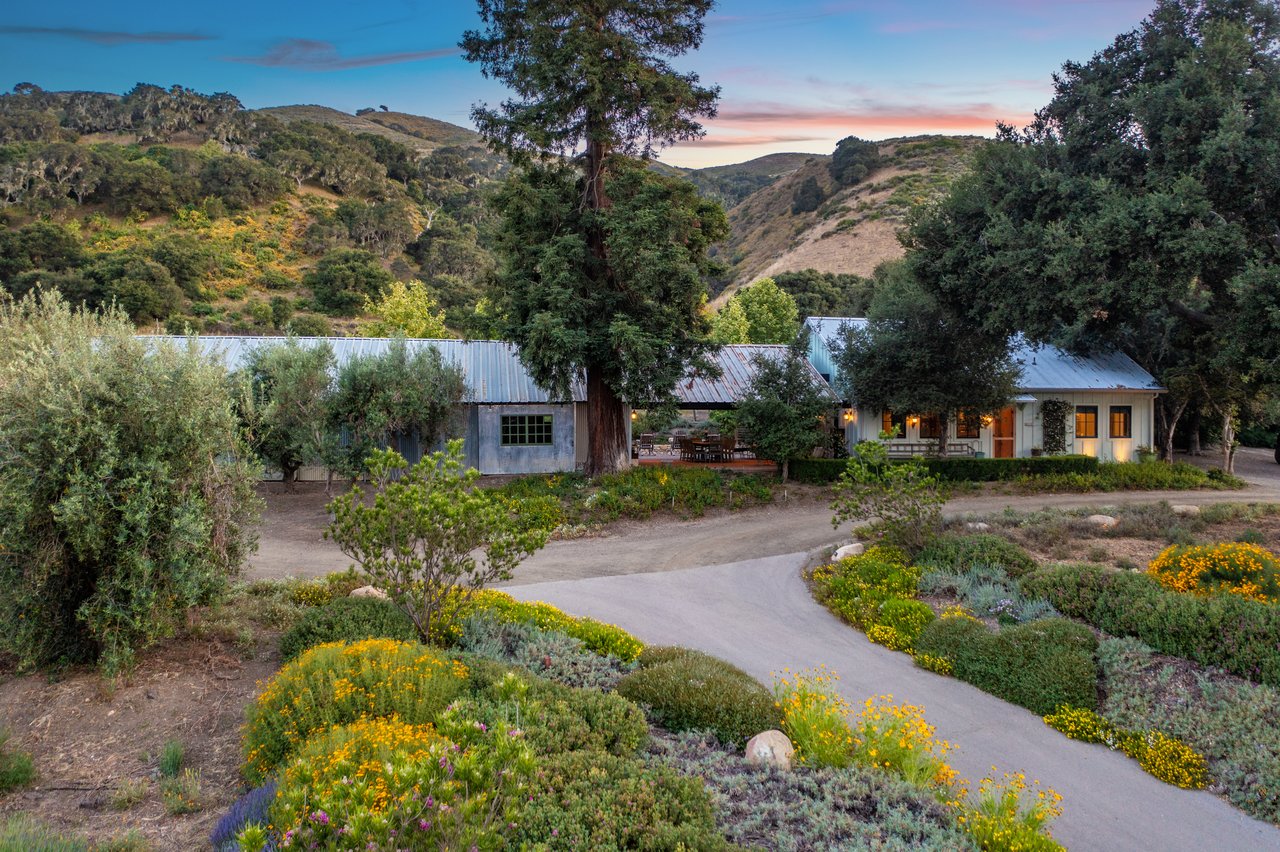
8630 Santa Rosa Rd, Buellton, CA 93427
$3,650,000
5 Bedrooms4 Bathrooms2,616 Sq.Ft.
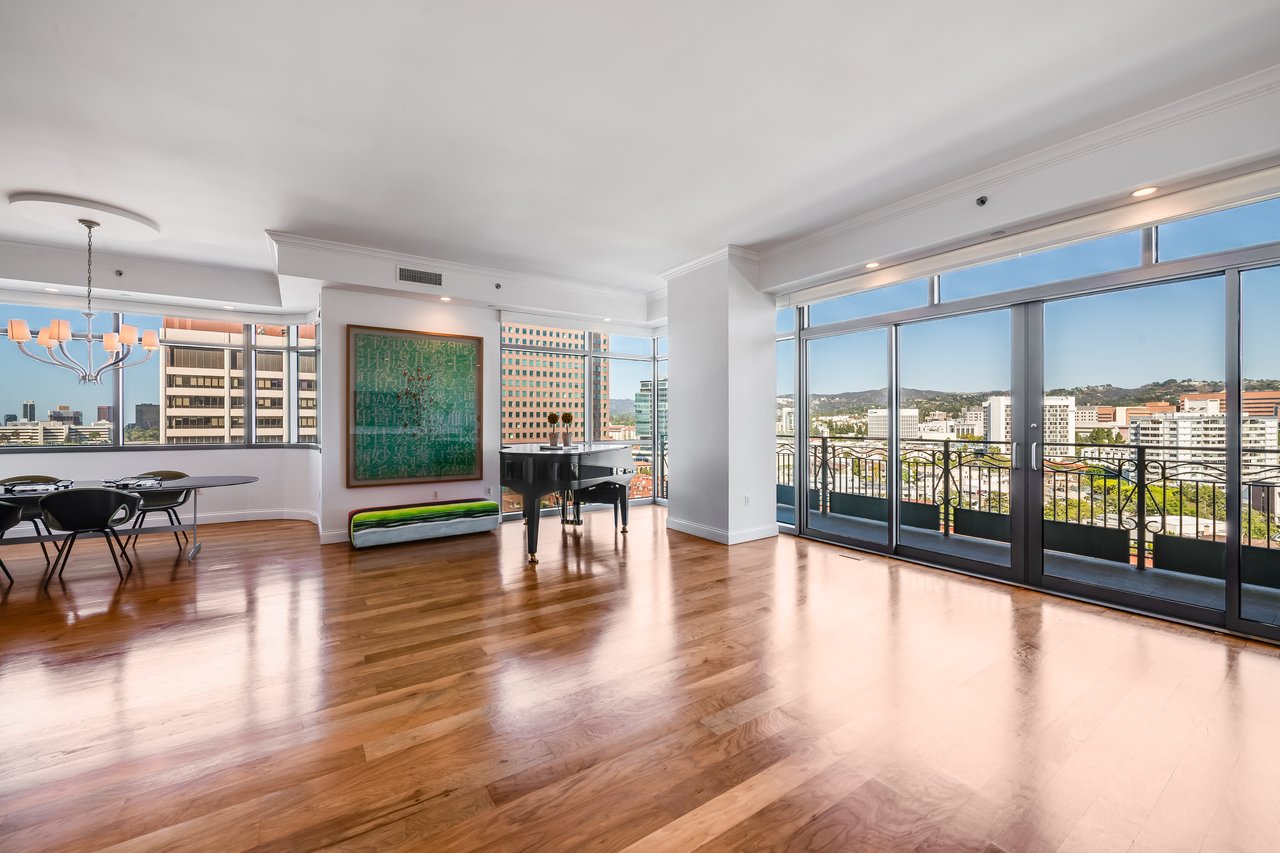
10800 Wilshire Blvd Unit: 1101, Los Angeles, CA 90024
$3,395,000
2 Bedrooms3 Bathrooms2,640 Sq.Ft.
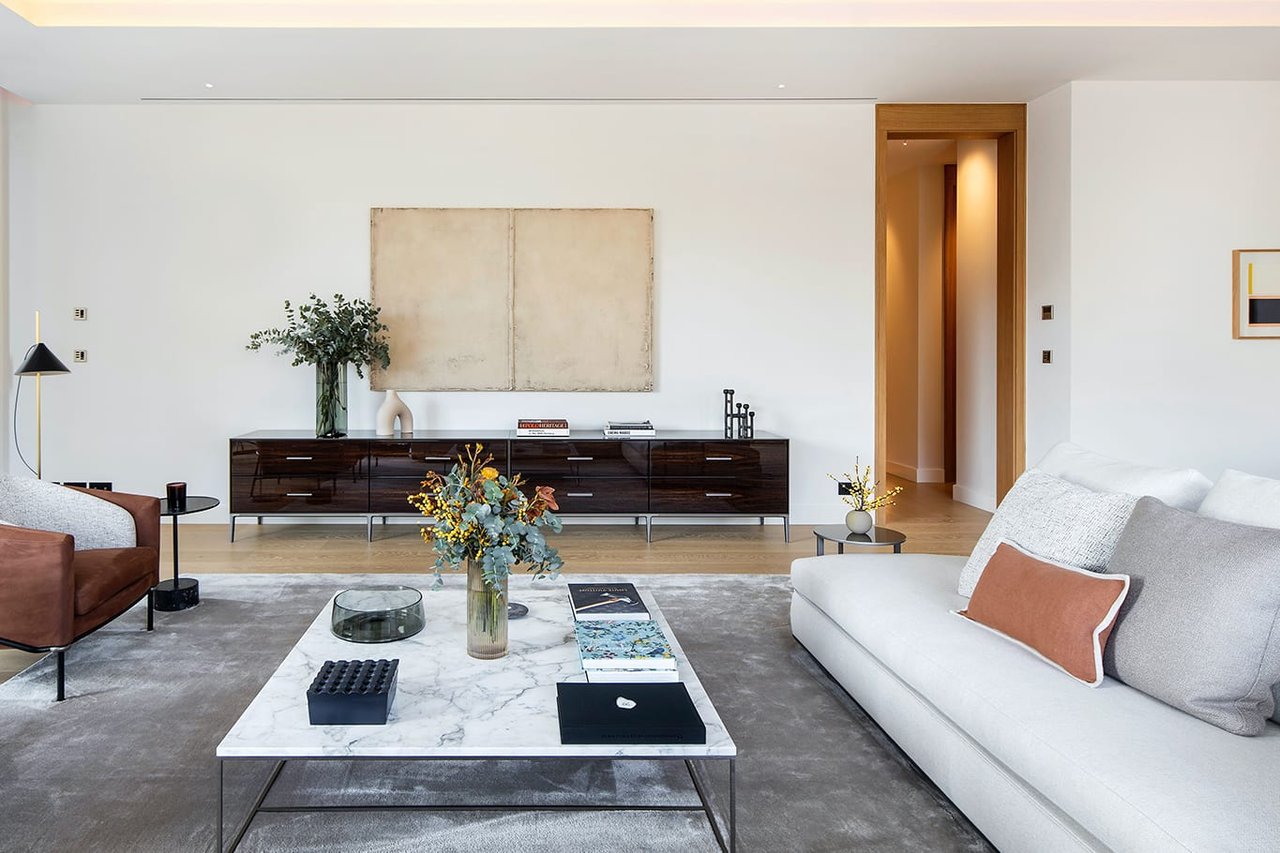
1-bedroom luxury apartment in Passeig de Gràcia 111, Barcelona 08017, Spain
$2,950,000
1 Bedroom1 Bathroom
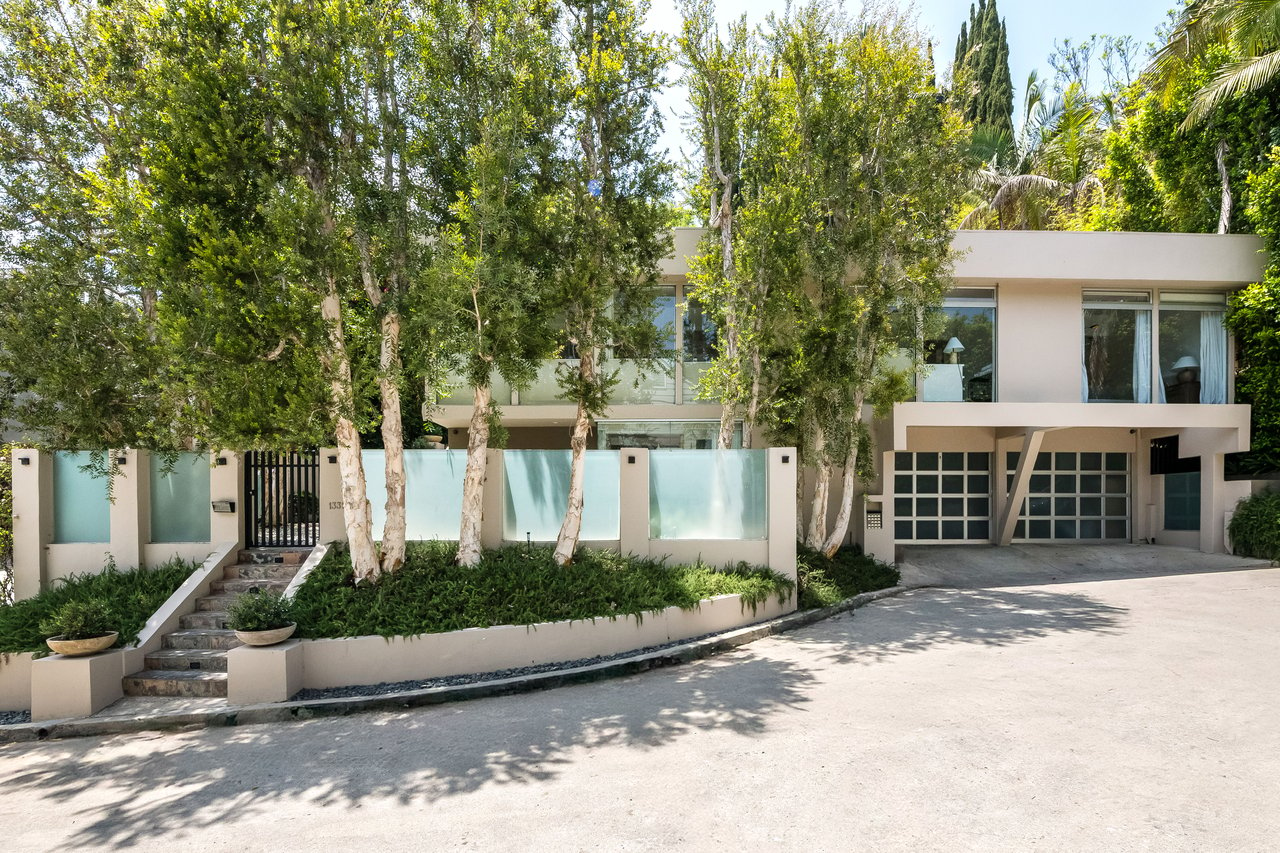
1331 CORDELL PL, LOS ANGELES, CA 90069
$2,795,000
3 Bedrooms3 Bathrooms1,528 Sq.Ft.
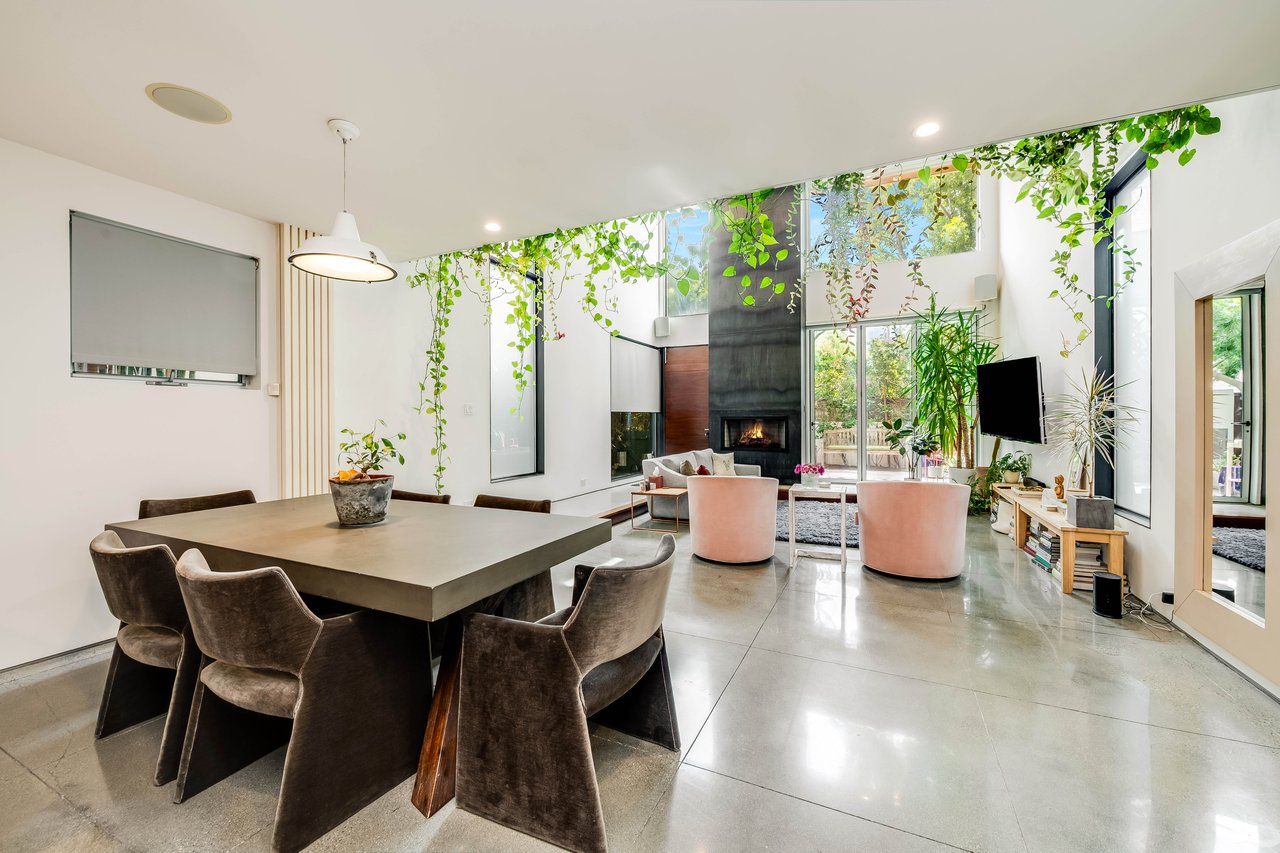
417 Venice Way, Los Angeles, CA 90291
$2,675,000
4 Bedrooms4 Bathrooms3,154 Sq.Ft.
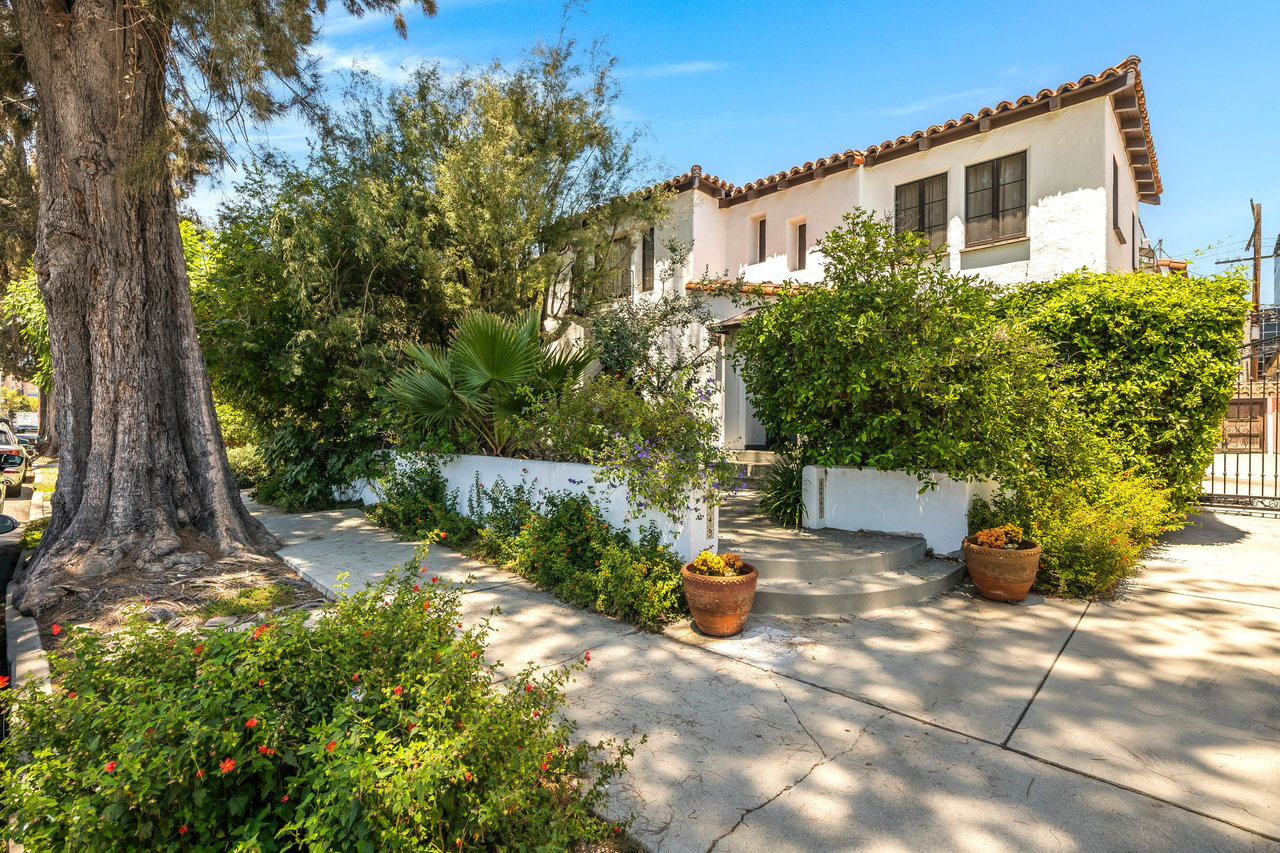
8447 W 4th St, Los Angeles, CA 90048
$2,499,000
6 Bedrooms4 Bathrooms4,049 Sq.Ft.
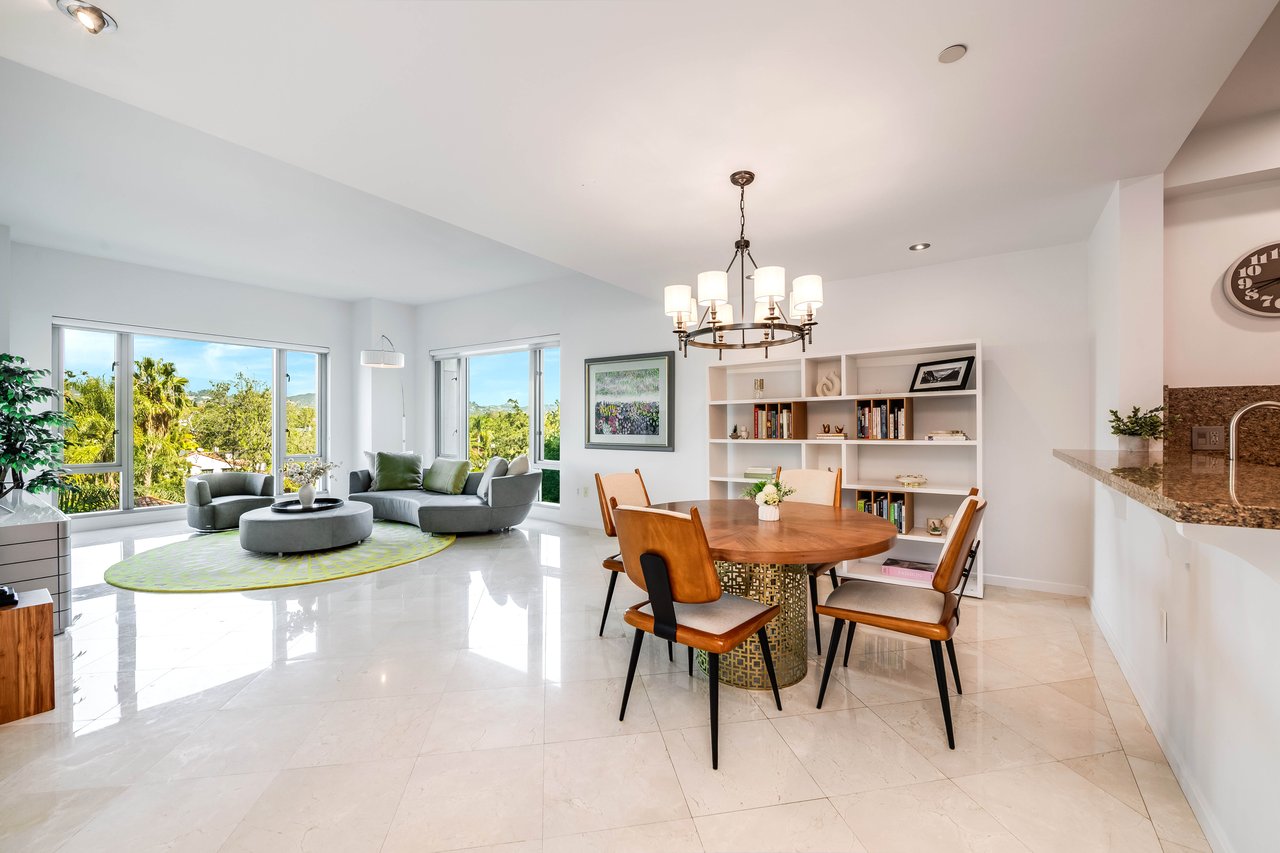
10727 Wilshire Blvd Unit: 502, Los Angeles, CA 90024
$2,195,000
2 Bedrooms3 Bathrooms1,764 Sq.Ft.
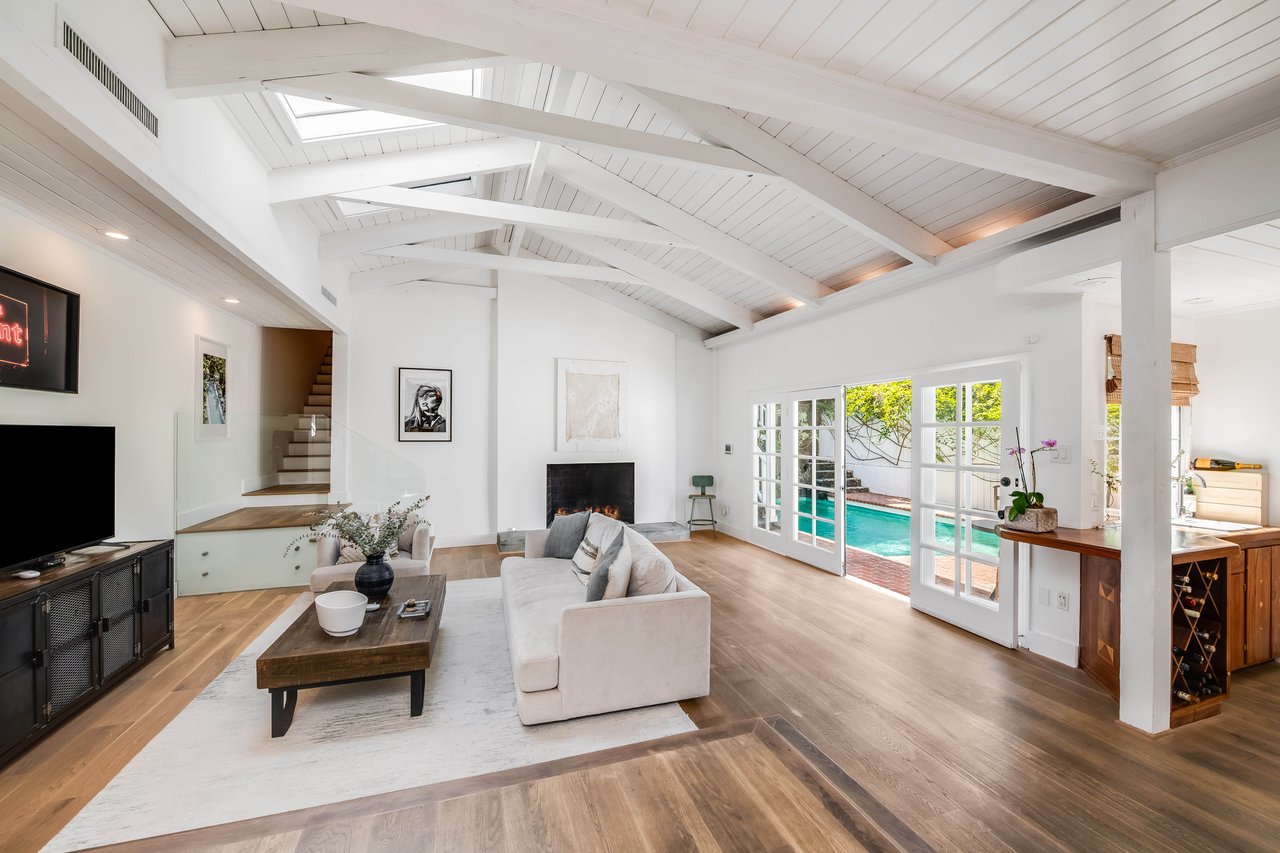
9828 Easton Dr, Beverly Hills, CA 90210
$2,195,000
2 Bedrooms3 Bathrooms1,882 Sq.Ft.
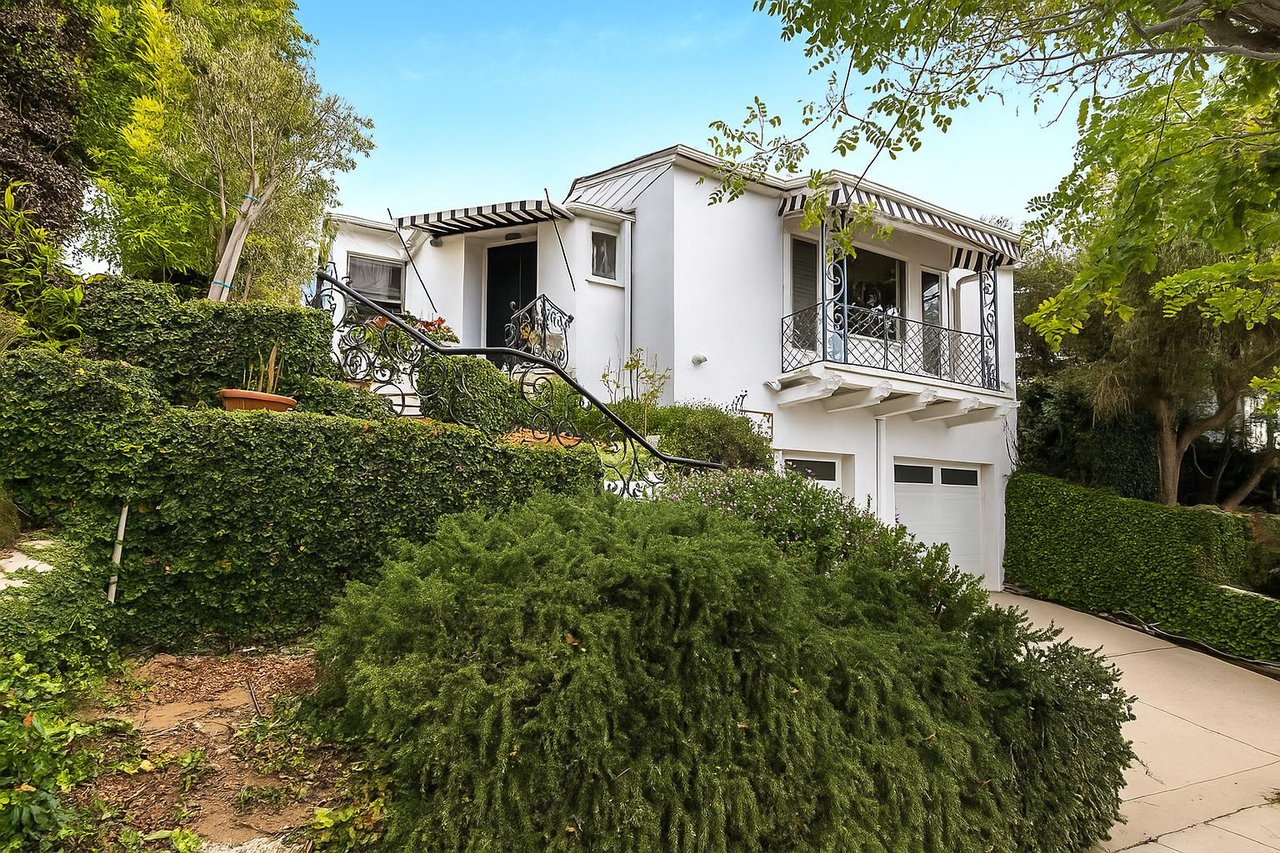
16177 Alcima Ave, Pacific Palisades, CA 90272
$2,050,000
4 Bedrooms3 Bathrooms1,977 Sq.Ft.
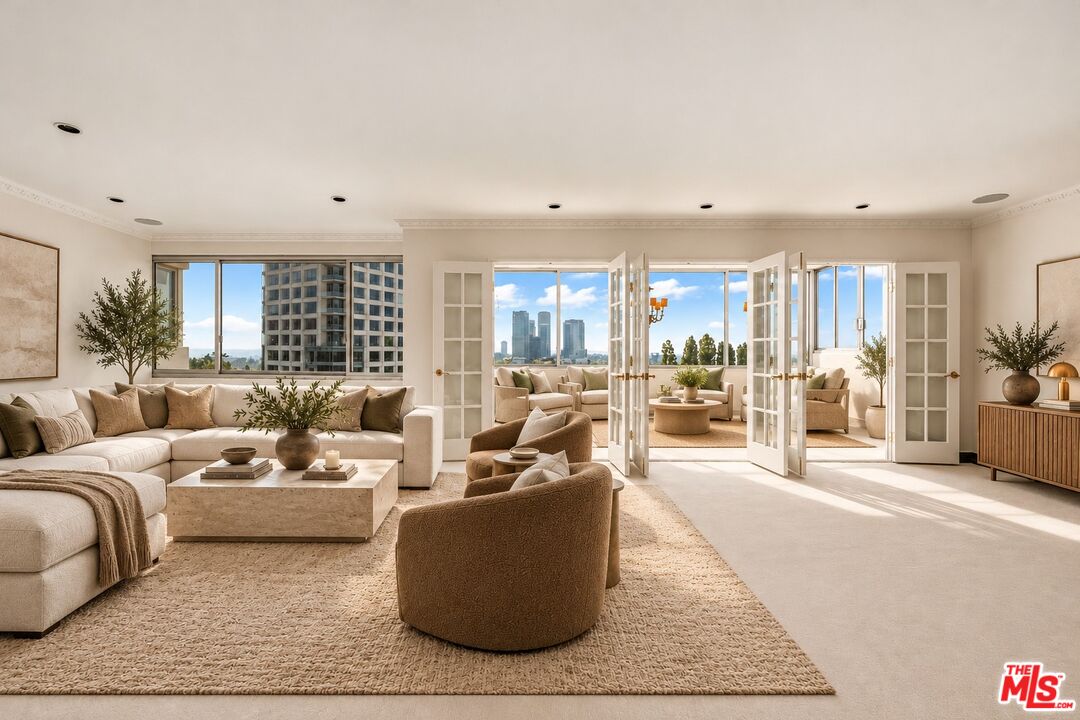
875 Comstock Ave Unit: 9D, Los Angeles, CA 90024
$1,499,000
2 Bedrooms3 Bathrooms1,937 Sq.Ft.
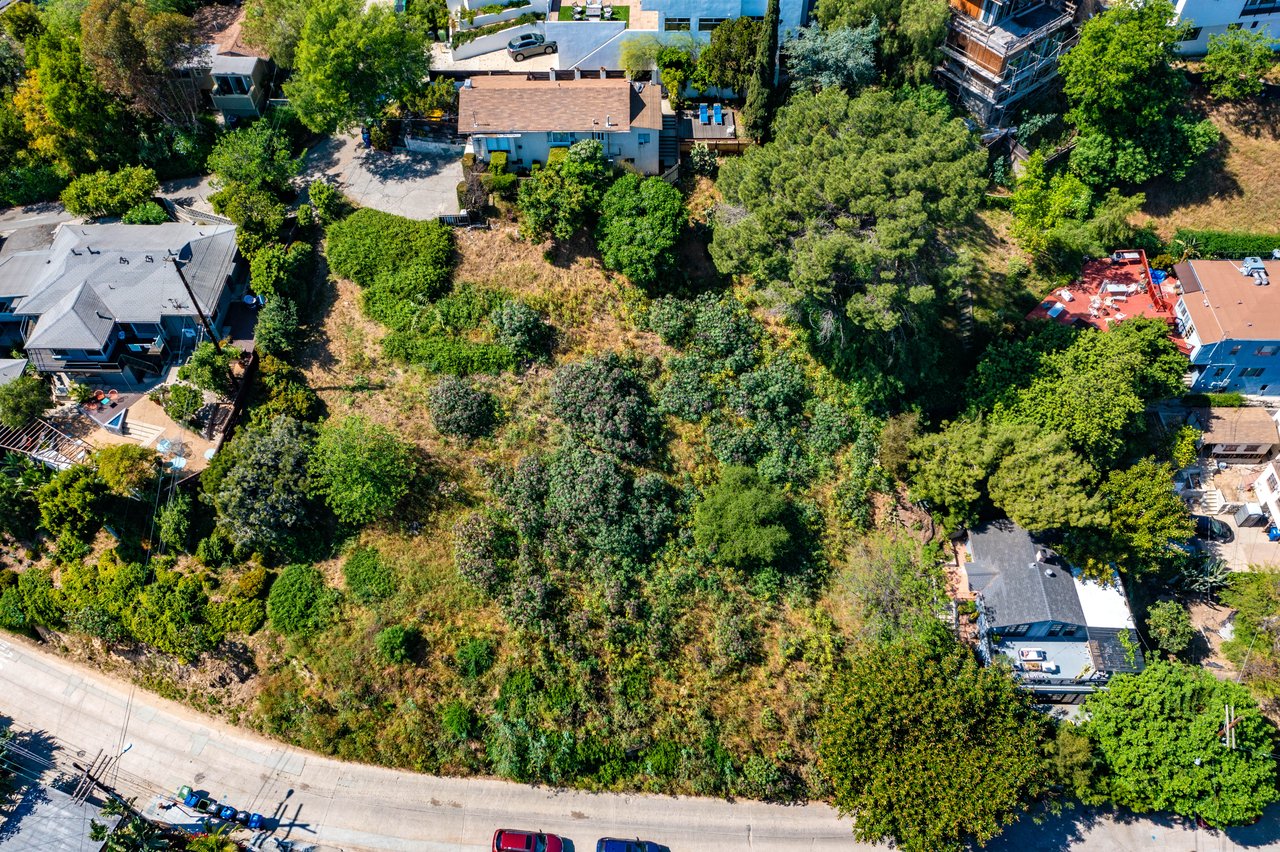
2231 Moore St, Los Angeles, CA 90039
$300,000
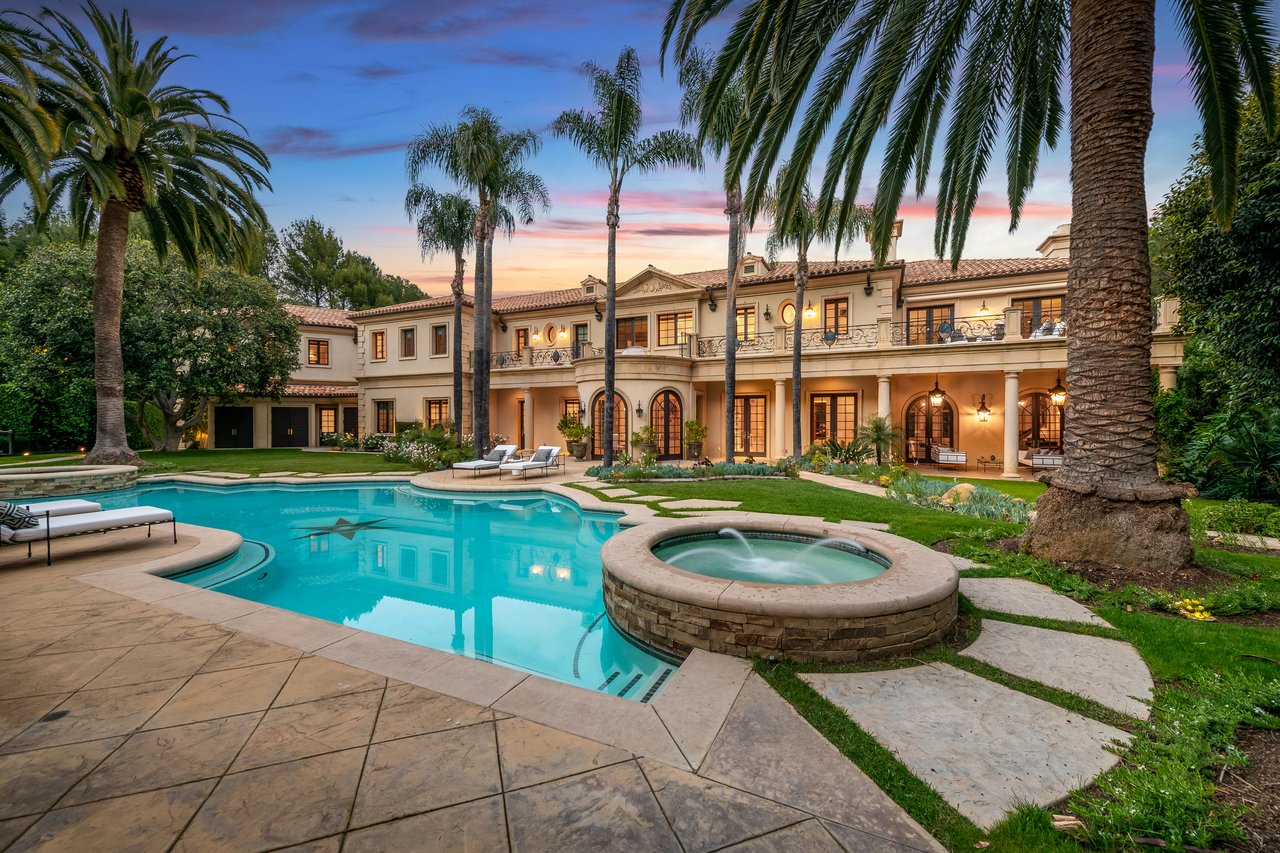
70 Beverly Park, Beverly Hills, CA 90210
$159,000/mo
7 Bedrooms13 Bathrooms14,061 Sq.Ft.
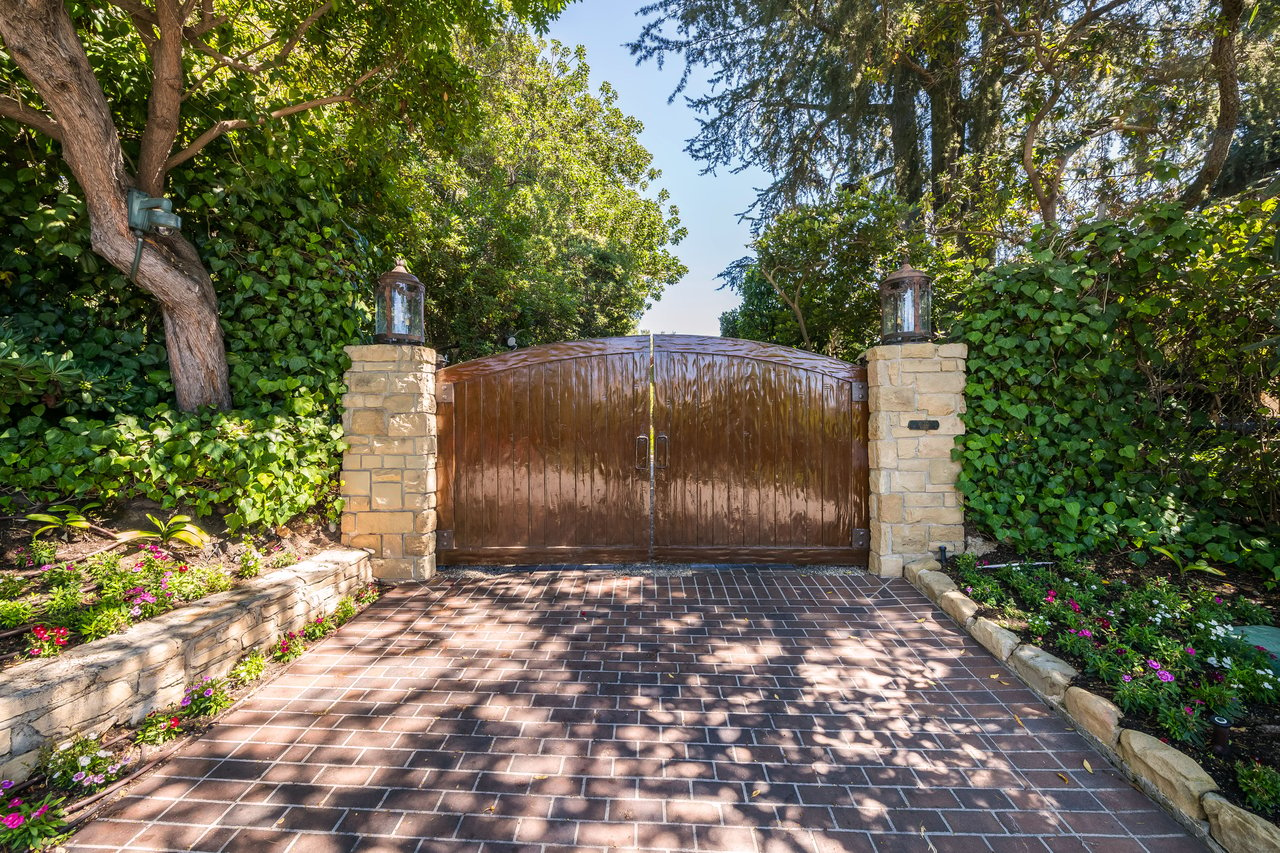
1550 Amalfi Dr, Pacific Palisades, CA 90272
$125,000/mo
8 Bedrooms12 Bathrooms16,773 Sq.Ft.
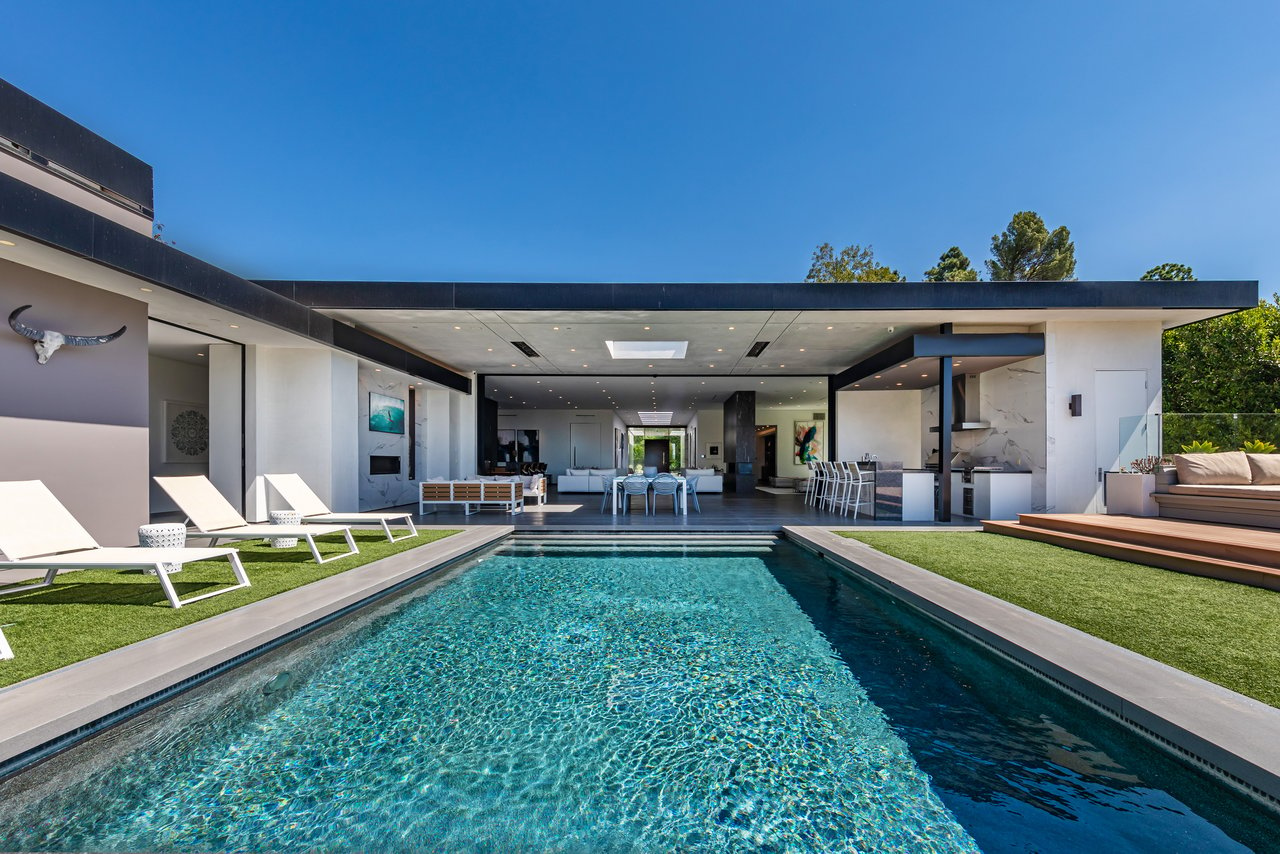
2002 LOMA VISTA DR, Beverly Hills, CA 90210
$125,000/mo
5 Bedrooms9 Bathrooms10,047 Sq.Ft.
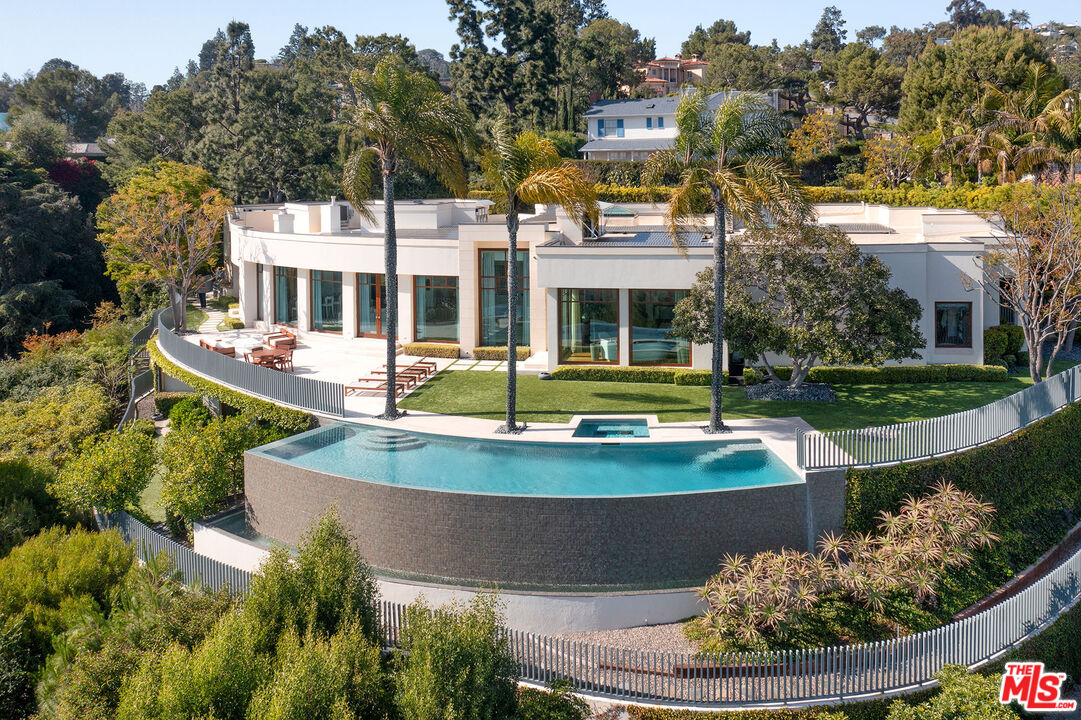
1118 Calle Vista Dr, Beverly Hills, CA 90210
$85,000/mo
4 Bedrooms8 Bathrooms7,500 Sq.Ft.
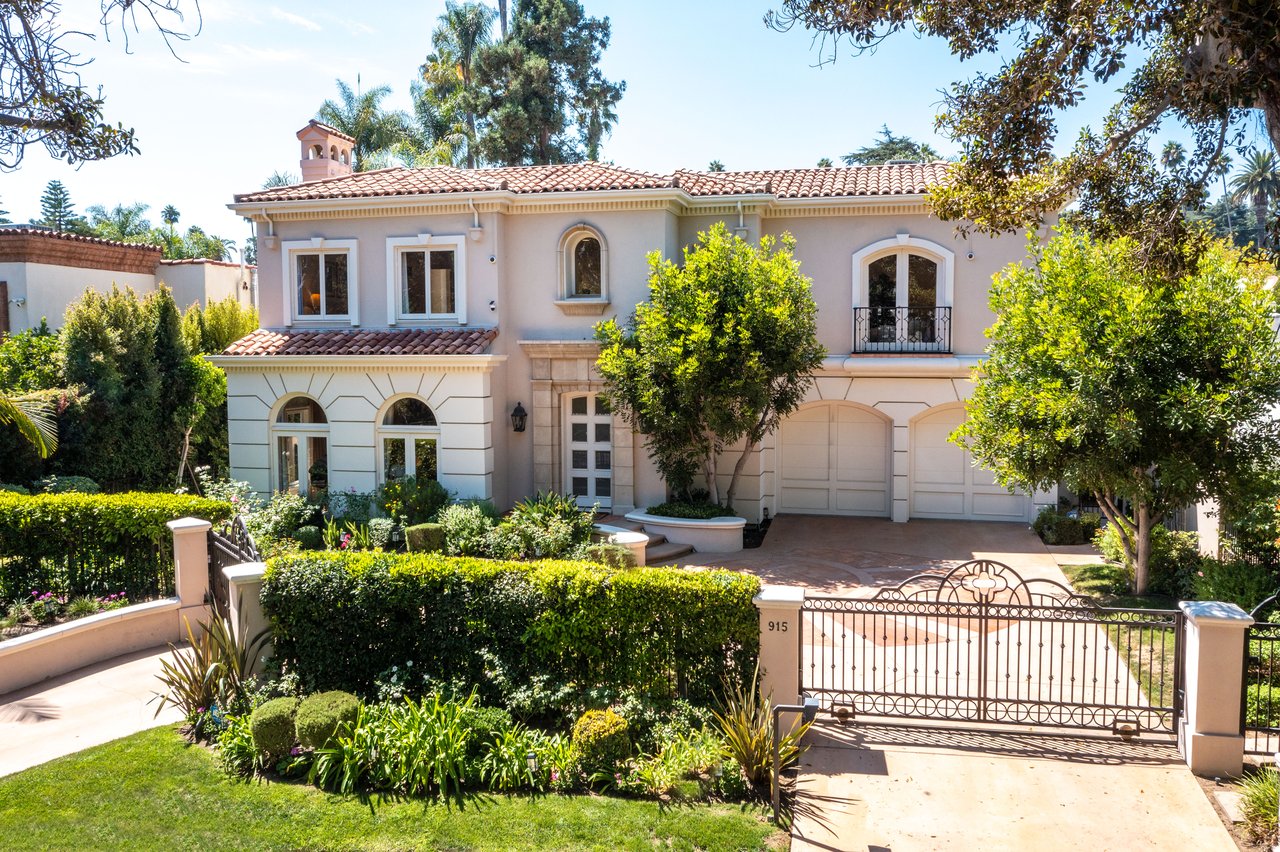
915 N Rexford Dr, Beverly Hills, CA 90210
$65,000/mo
5 Bedrooms7 Bathrooms8,262 Sq.Ft.
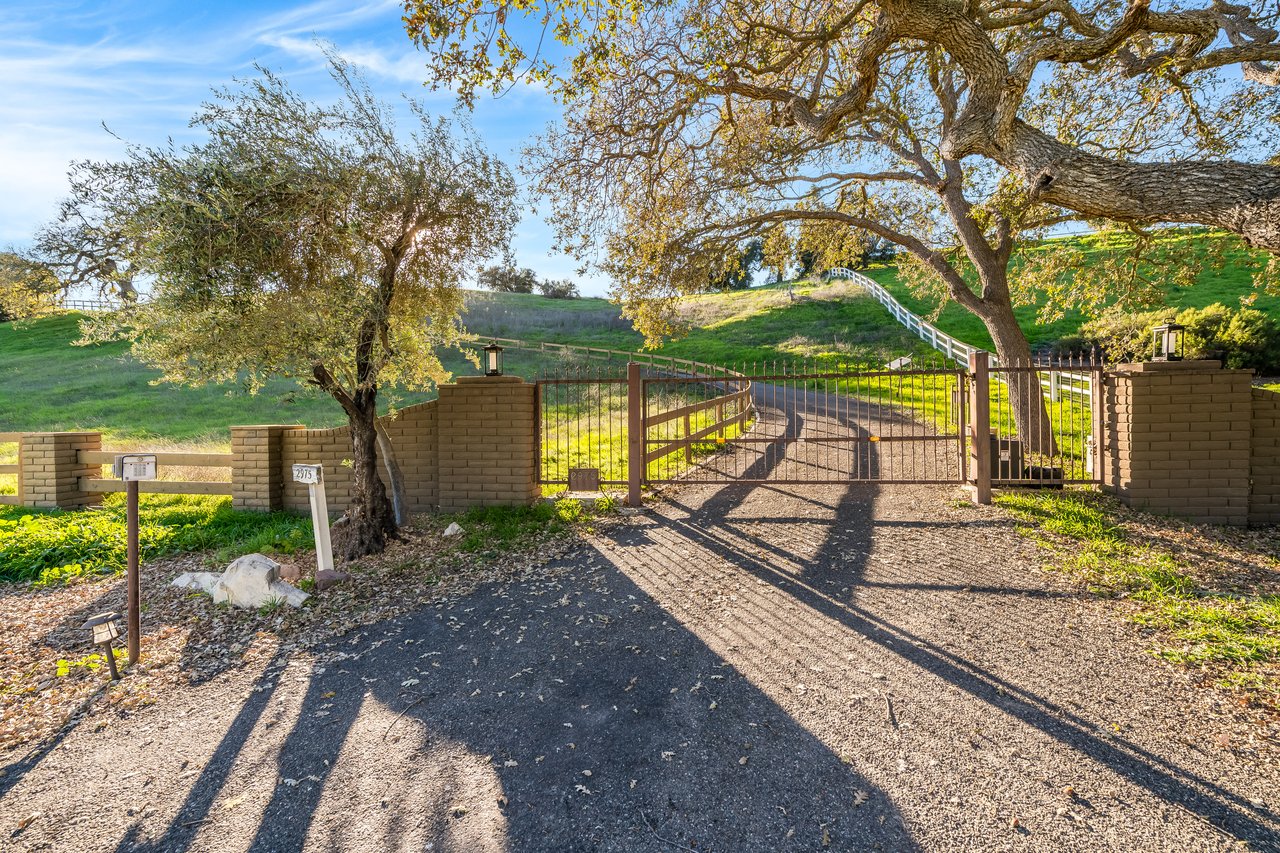
2975 Calle Bonita, Santa Ynez, CA 93460
$45,000/mo
6 Bedrooms7 Bathrooms8,026 Sq.Ft.
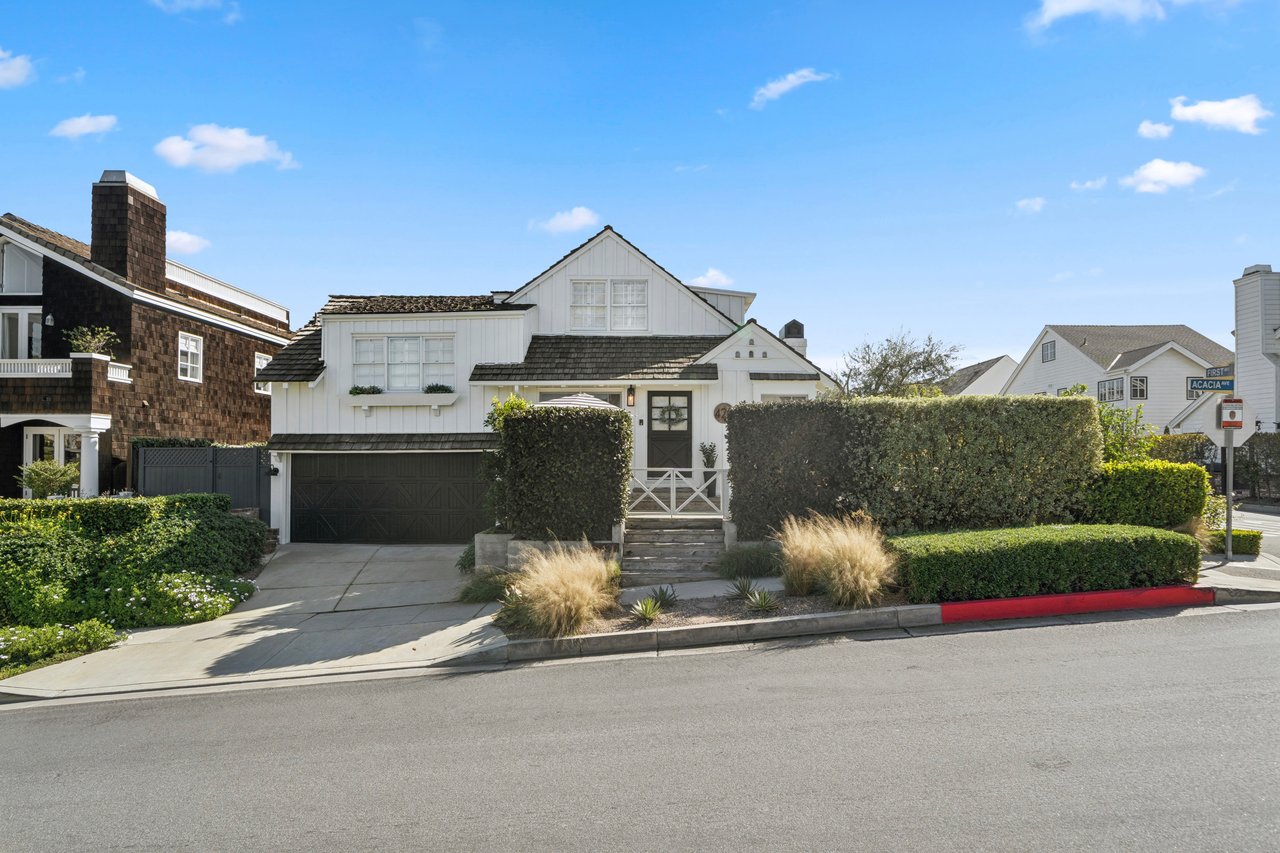
420 Acacia Ave, Corona Del Mar 92625
$20,000/mo
3 Bedrooms2 Bathrooms1,210 Sq.Ft.
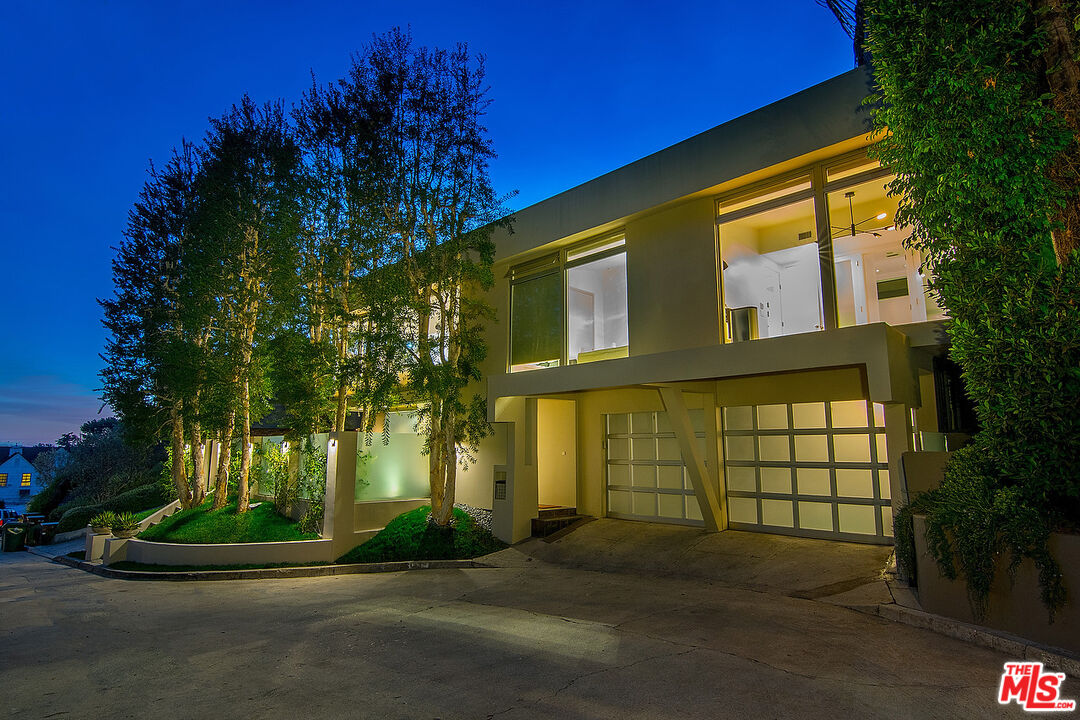
1331 CORDELL PL, LOS ANGELES, CA 90069
$14,995/mo
3 Bedrooms3 Bathrooms1,528 Sq.Ft.
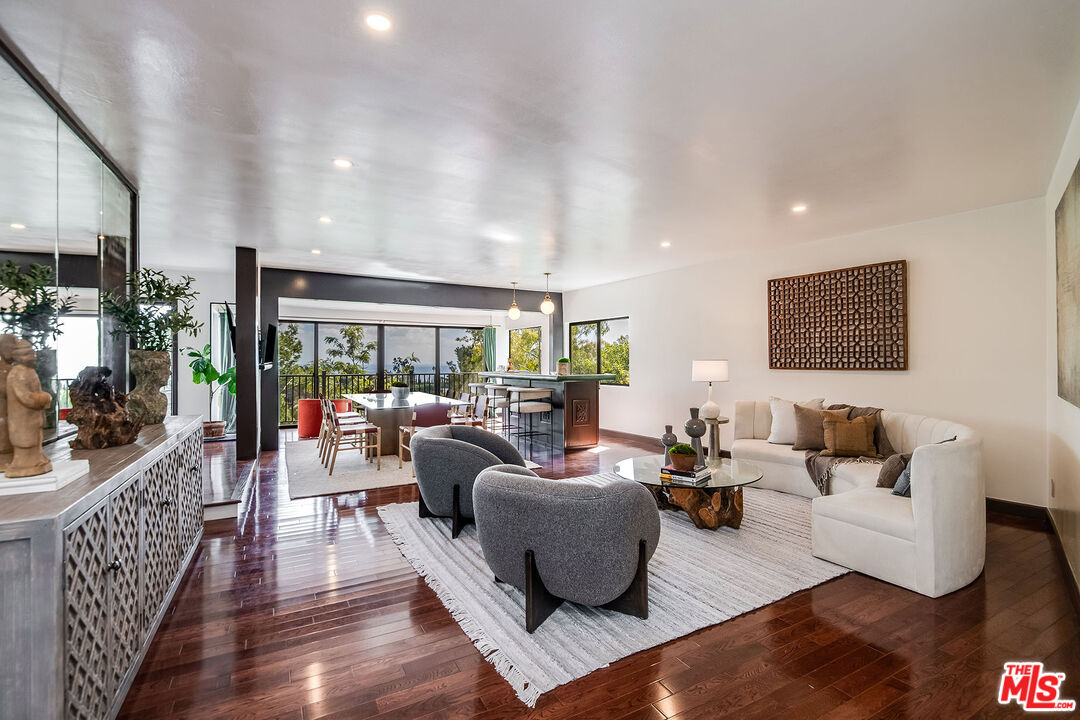
9234 Kinglet Dr, Los Angeles, CA 90069
$9,500/mo
3 Bedrooms3 Bathrooms2,096 Sq.Ft.
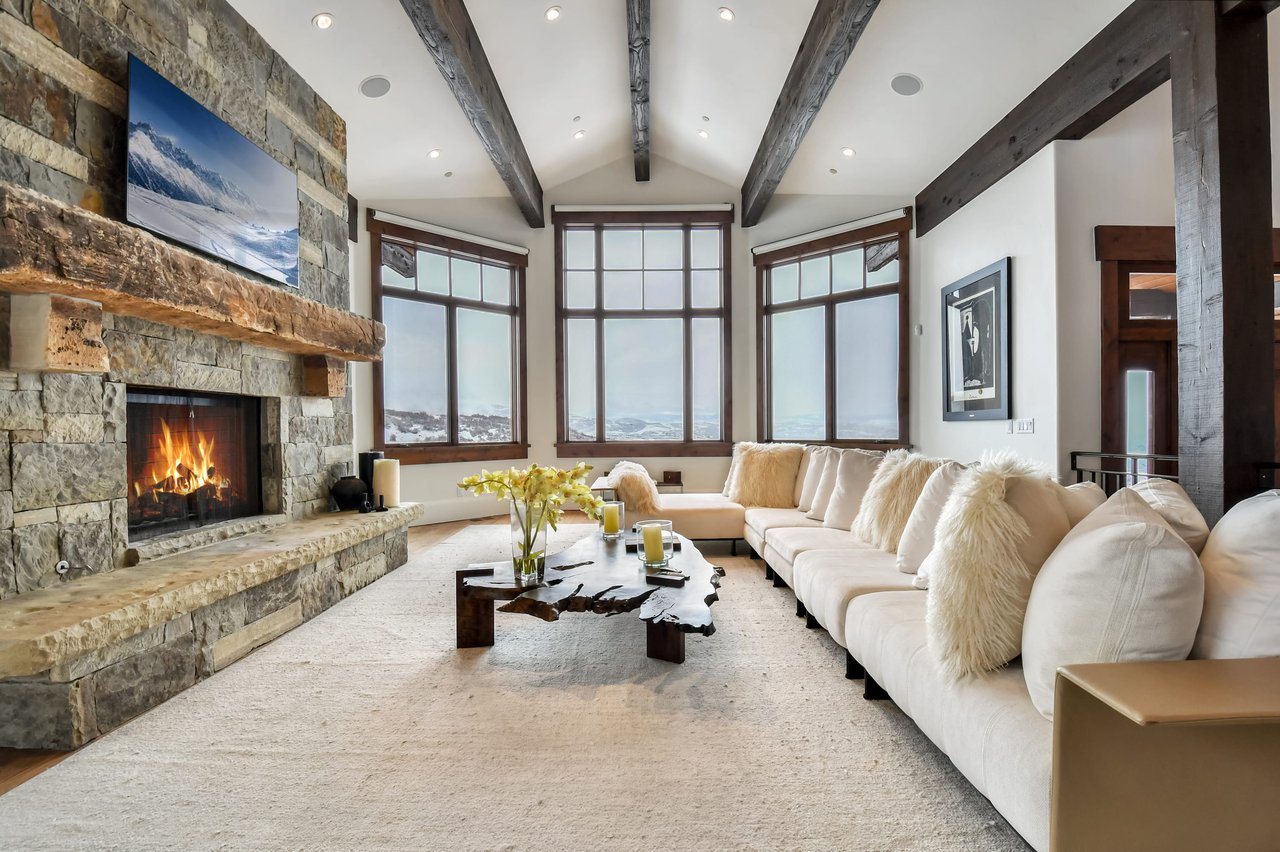
2681 W. Deer Hollow Road, Park City, UT 84032
$8,000/day
5 Bedrooms6 Bathrooms
 Jade Mills