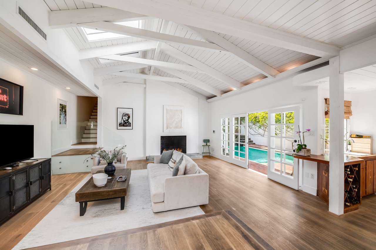


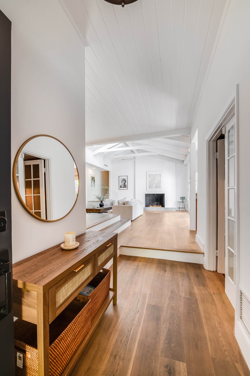
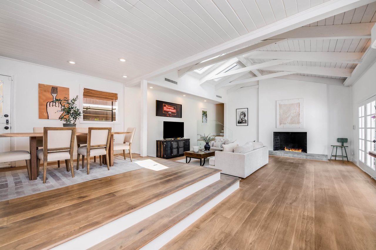
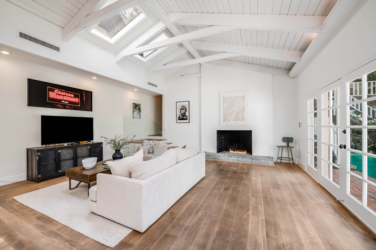
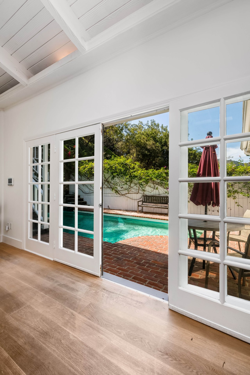
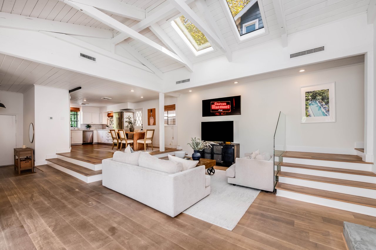
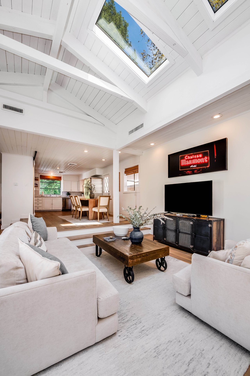
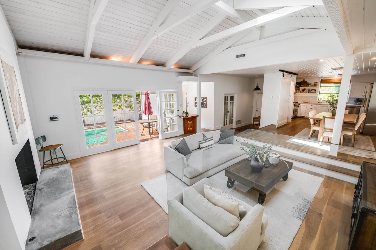
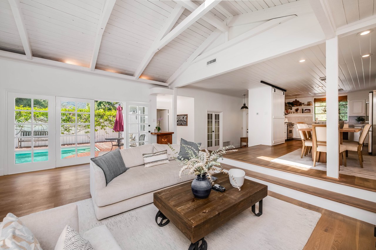
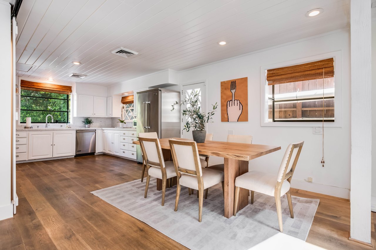
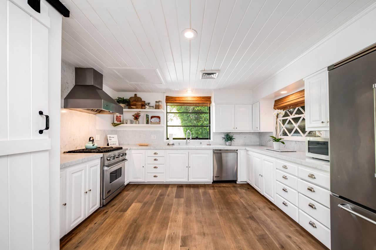
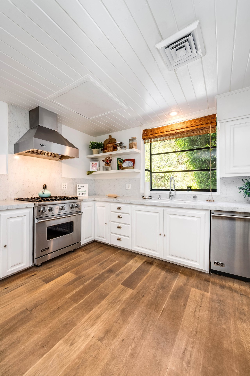
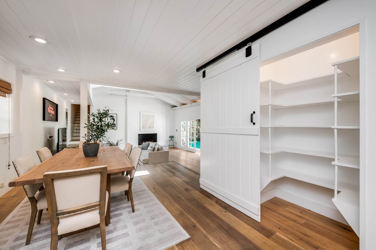
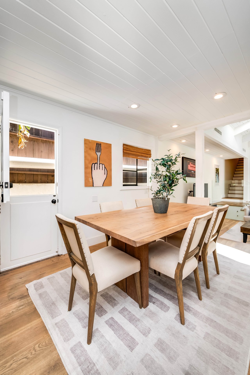
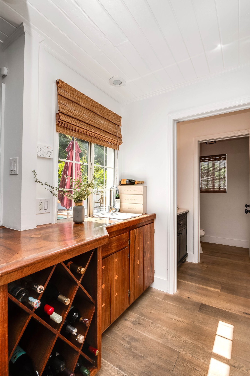
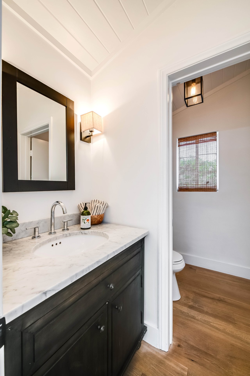


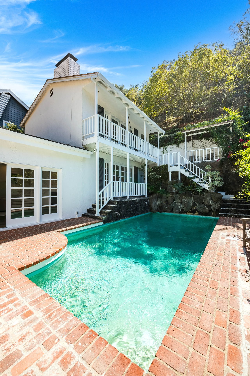
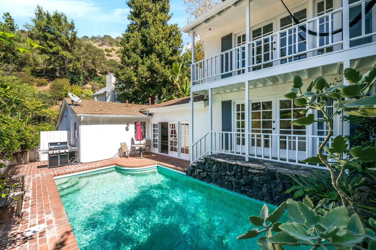
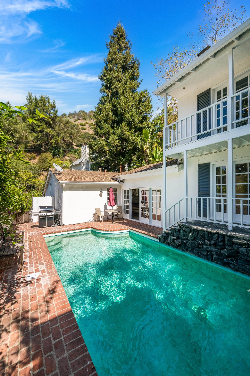
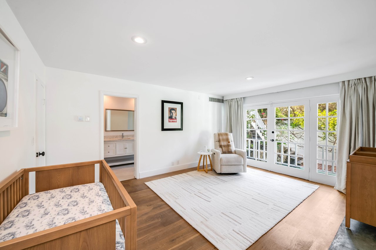
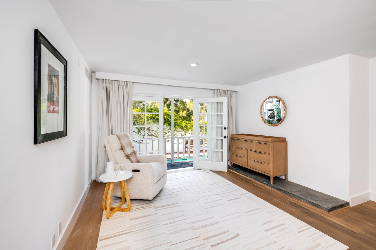
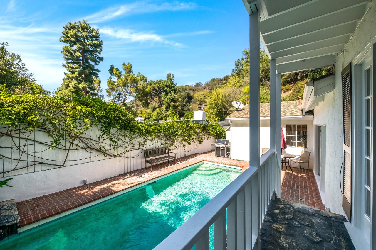
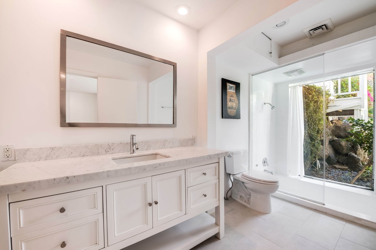
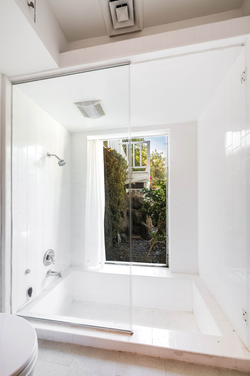
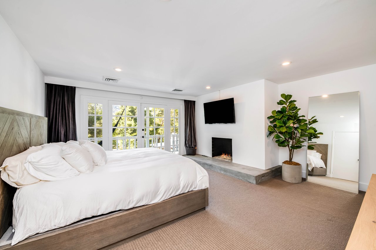
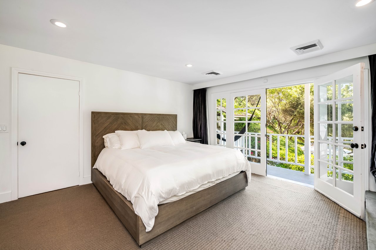
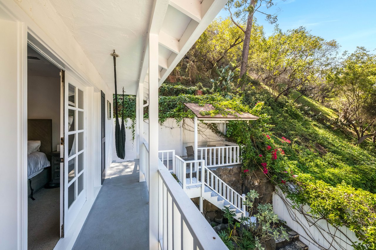
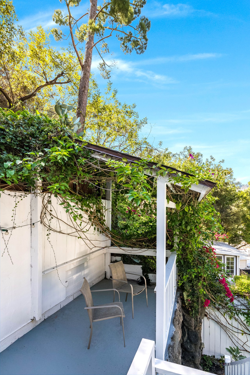
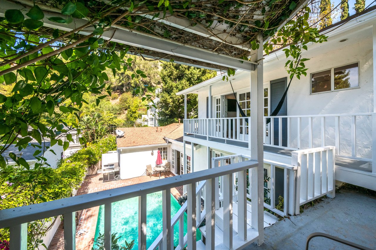
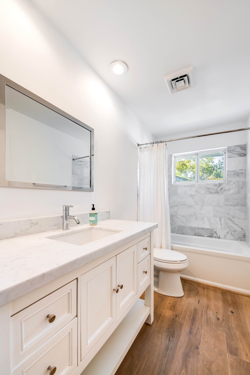
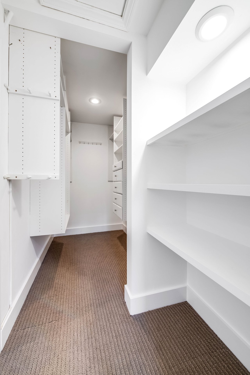
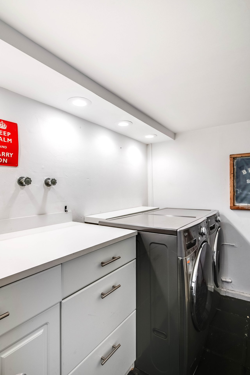
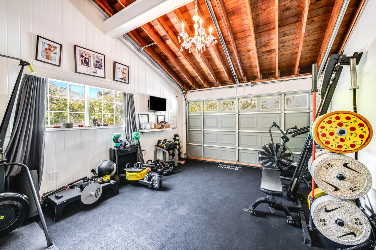
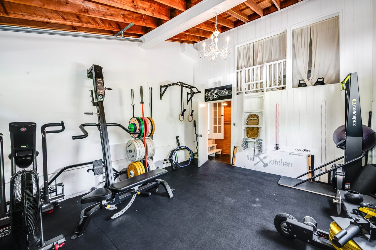
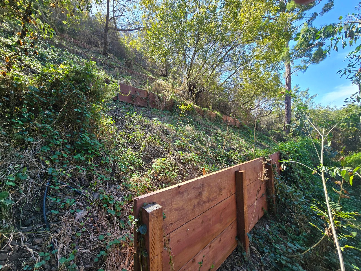
9828 Easton Dr, Beverly Hills, CA 90210 Show on Google Maps
For Sale
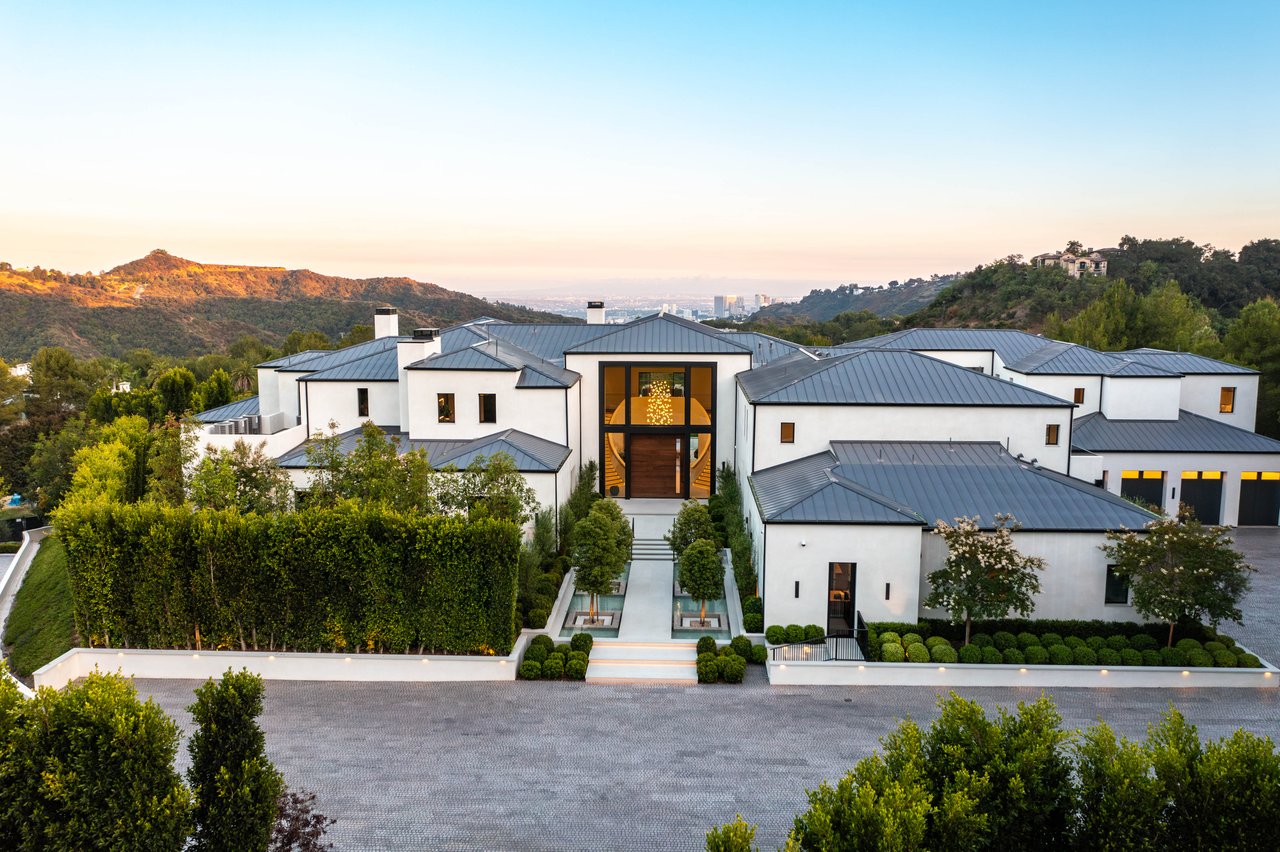
73 Beverly Park Ln, Beverly Hills, CA 90210
$69,995,000
9 Bedrooms22 Bathrooms28,500 Sq.Ft.
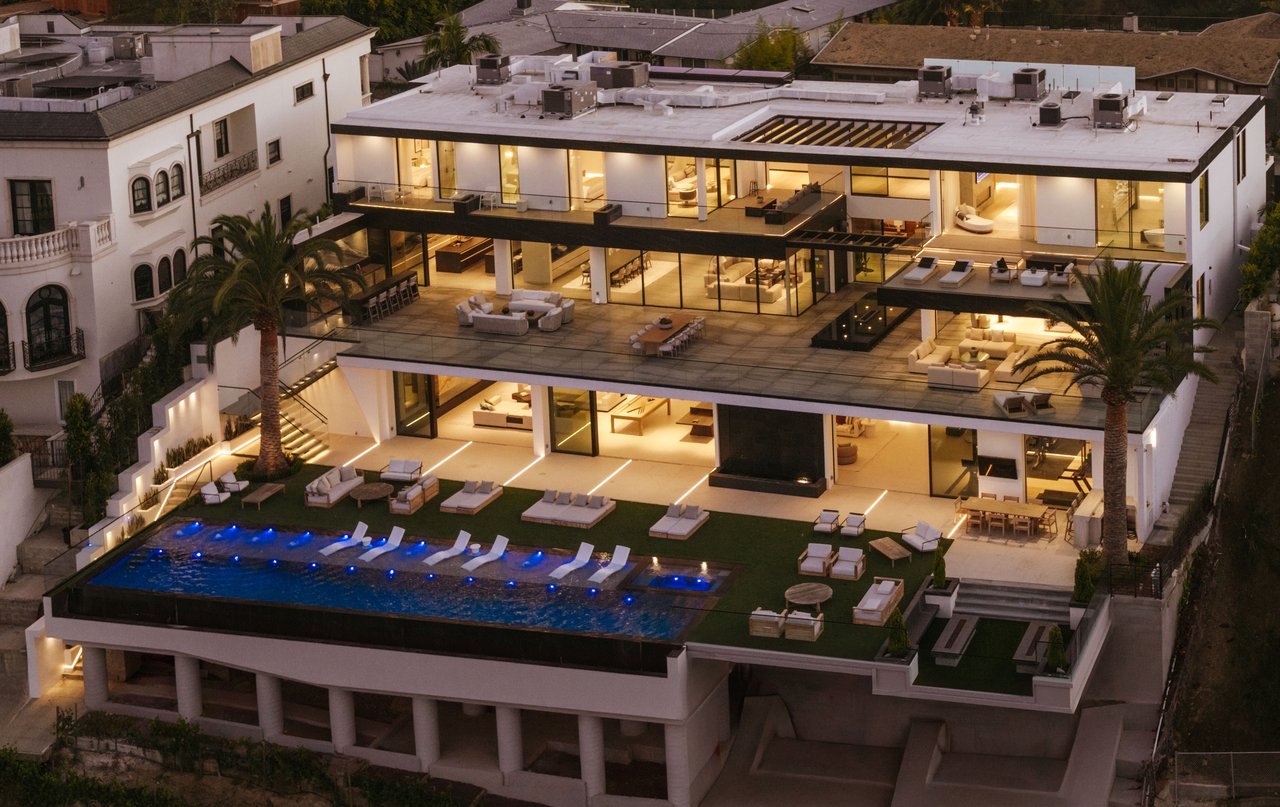
2078 Stradella Rd, Los Angeles, CA 90077
$38,000,000
6 Bedrooms11 Bathrooms18,240 Sq.Ft.
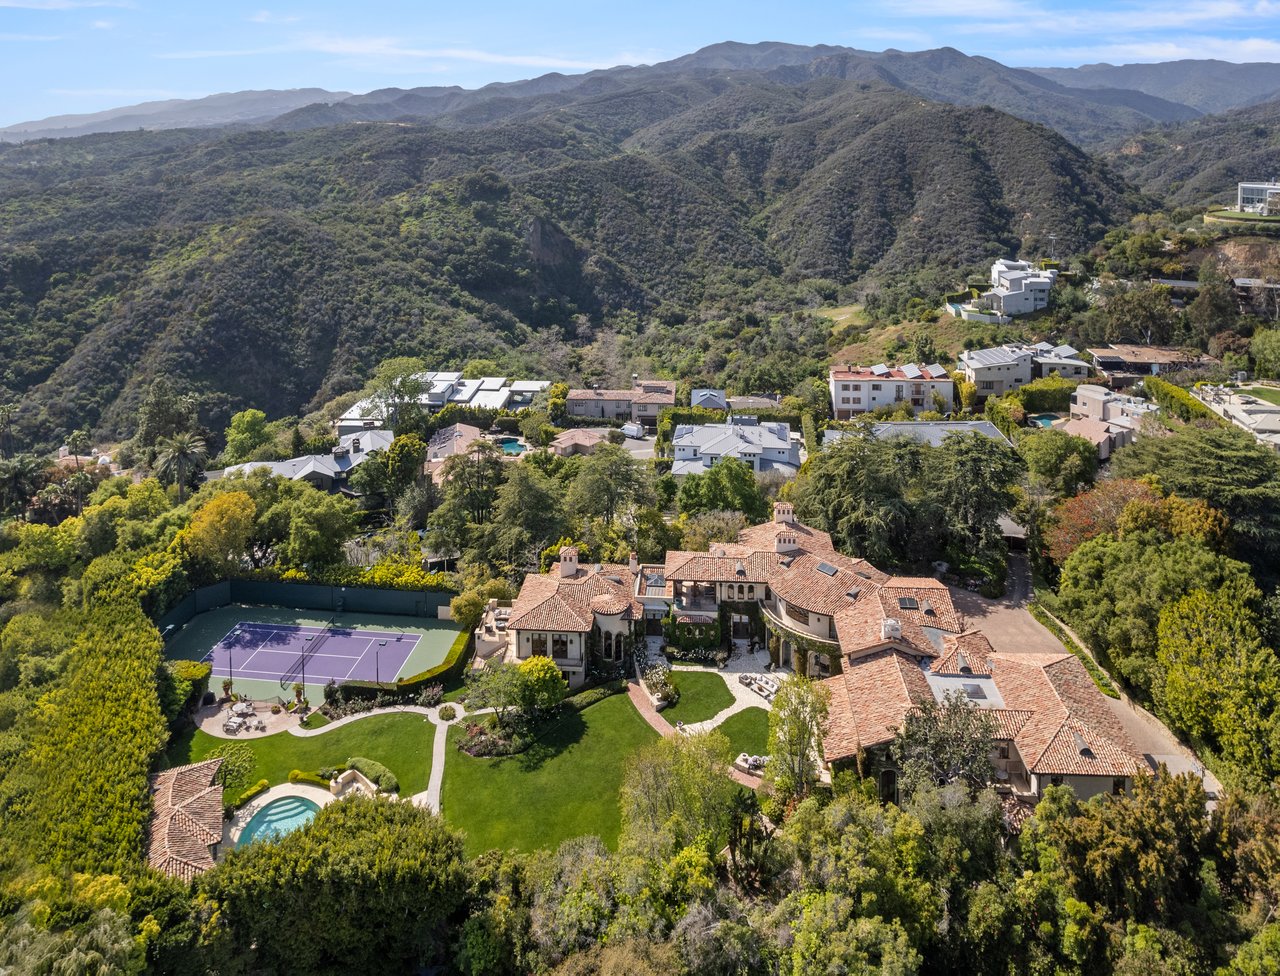
1550 Amalfi DR, PACIFIC PALISADES, CA 90272
$36,995,000
8 Bedrooms12 Bathrooms16,773 Sq.Ft.
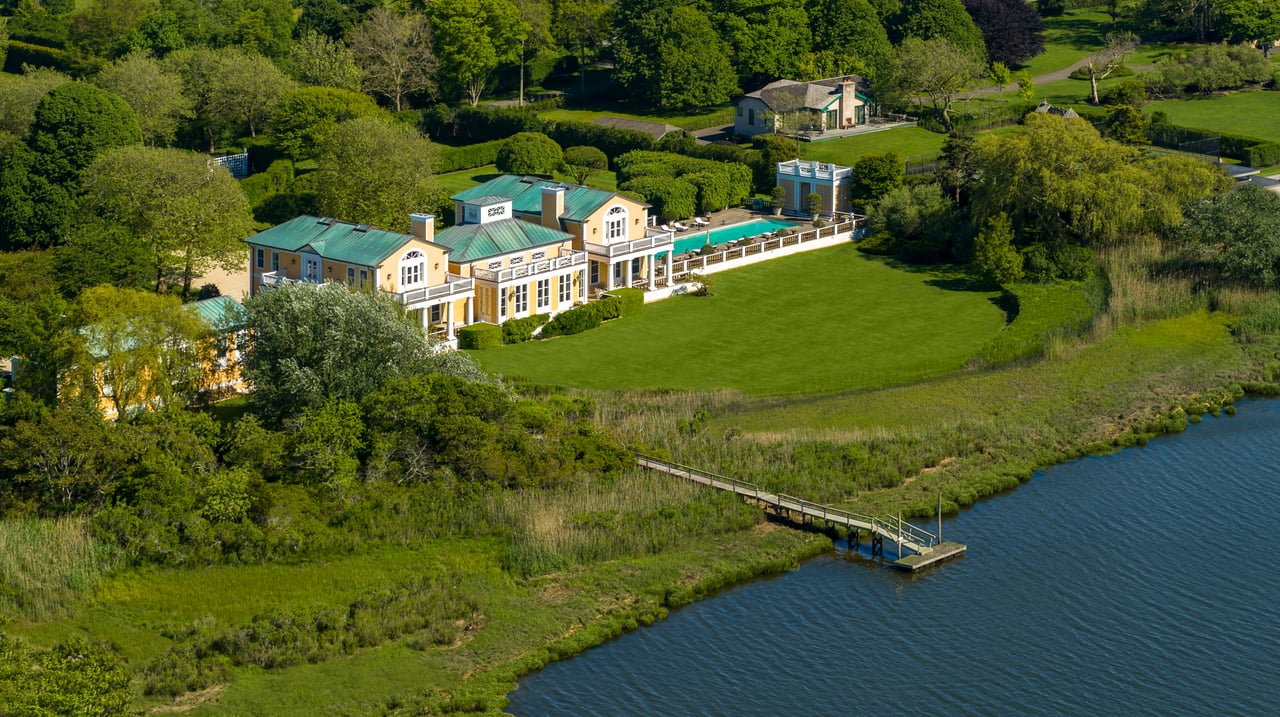
623 Halsey Neck Lane, Southampton, NY 11968
$34,000,000
10 Bedrooms13 Bathrooms11,000 Sq.Ft.
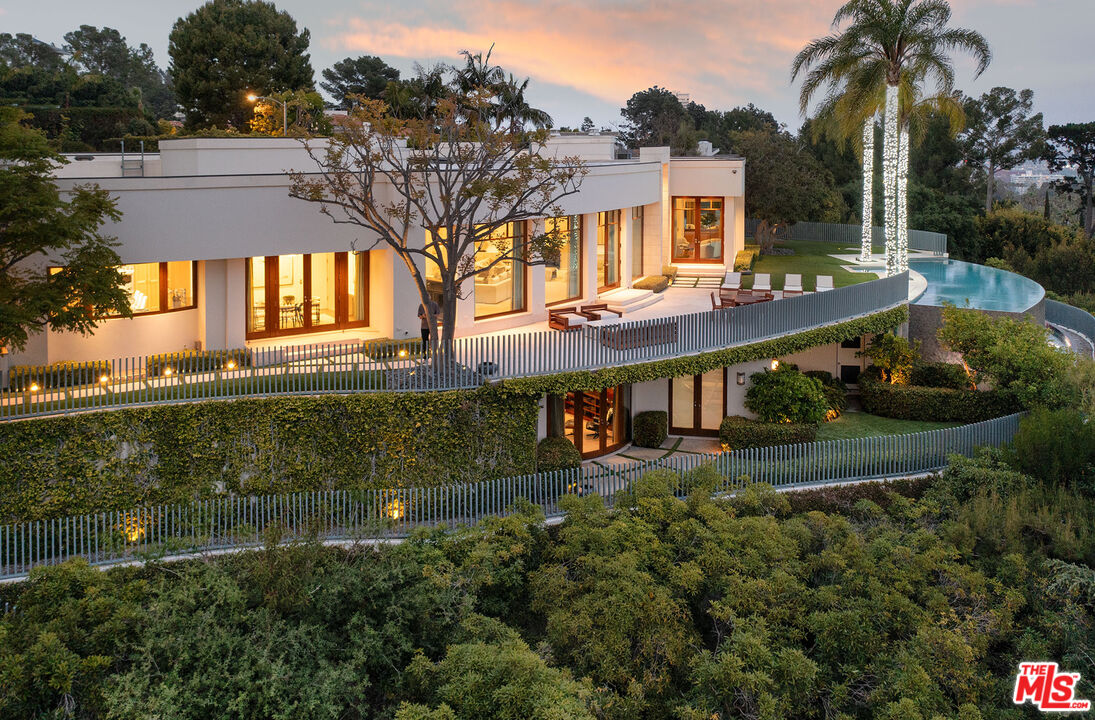
1118 Calle Vista Dr, Beverly Hills, CA 90210
$29,995,000
4 Bedrooms8 Bathrooms7,500 Sq.Ft.
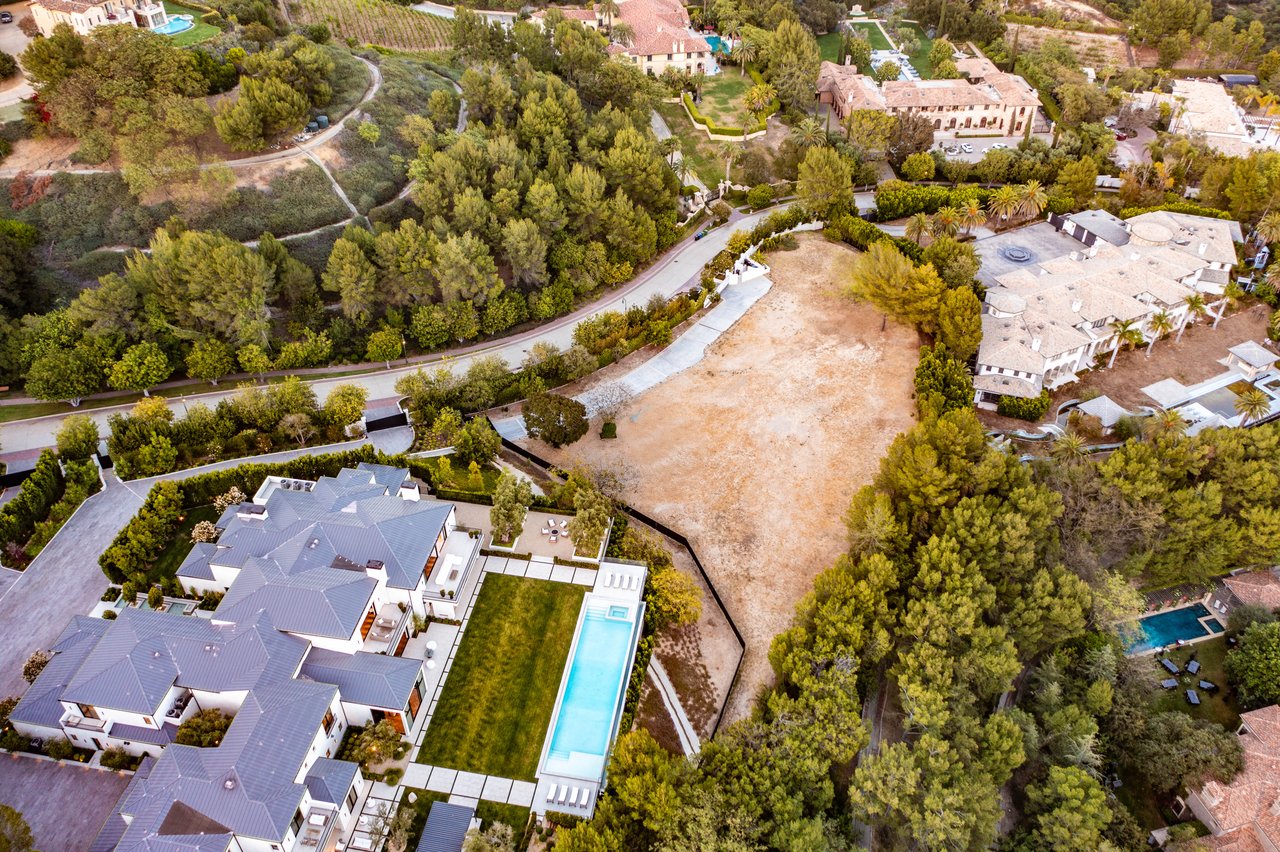
74 Beverly Park Ln, Beverly Hills, CA 90210
$24,995,000
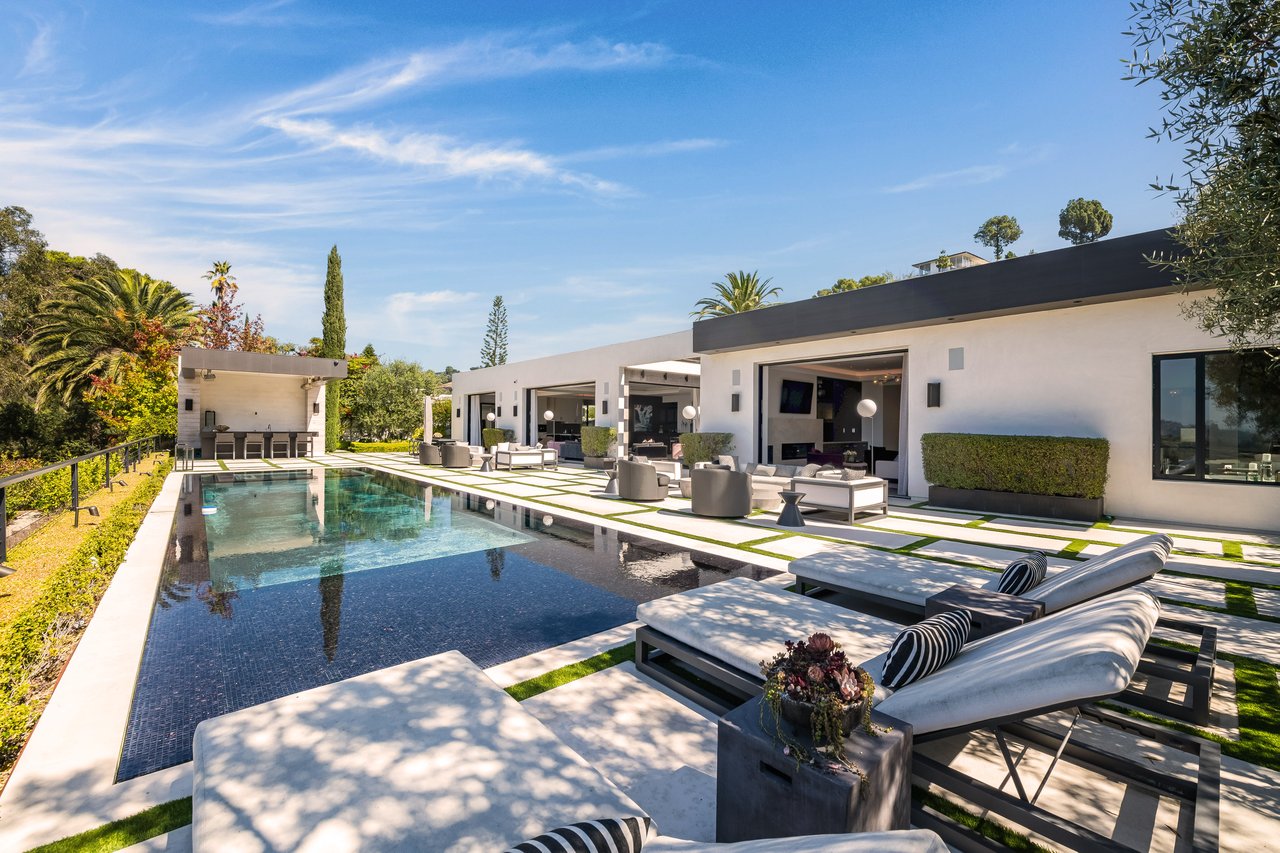
565 Evelyn Pl, Beverly Hills, CA 90210
$22,995,000
6 Bedrooms12 Bathrooms12,709 Sq.Ft.
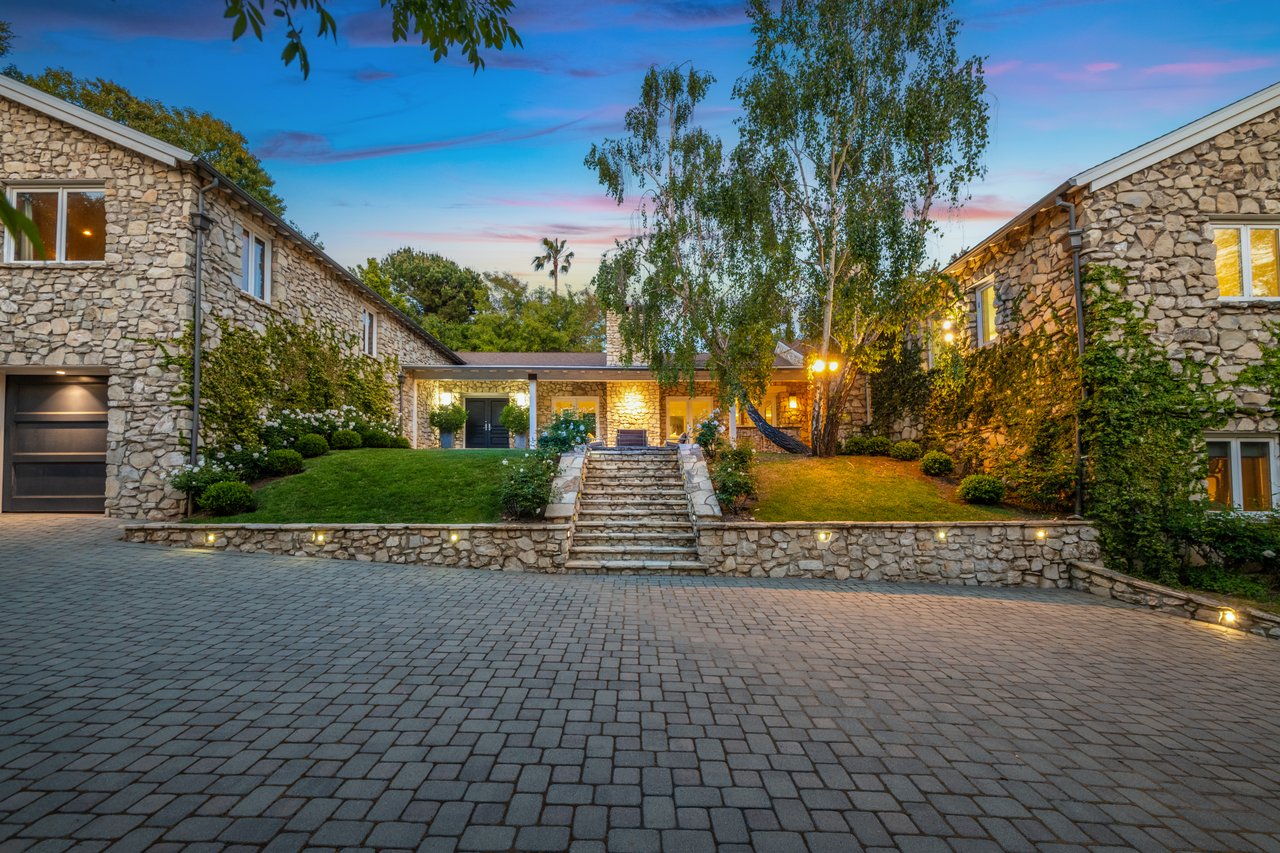
422 Parkwood Dr, Los Angeles, CA 90077
$19,995,000
5 Bedrooms7 Bathrooms7,025 Sq.Ft.
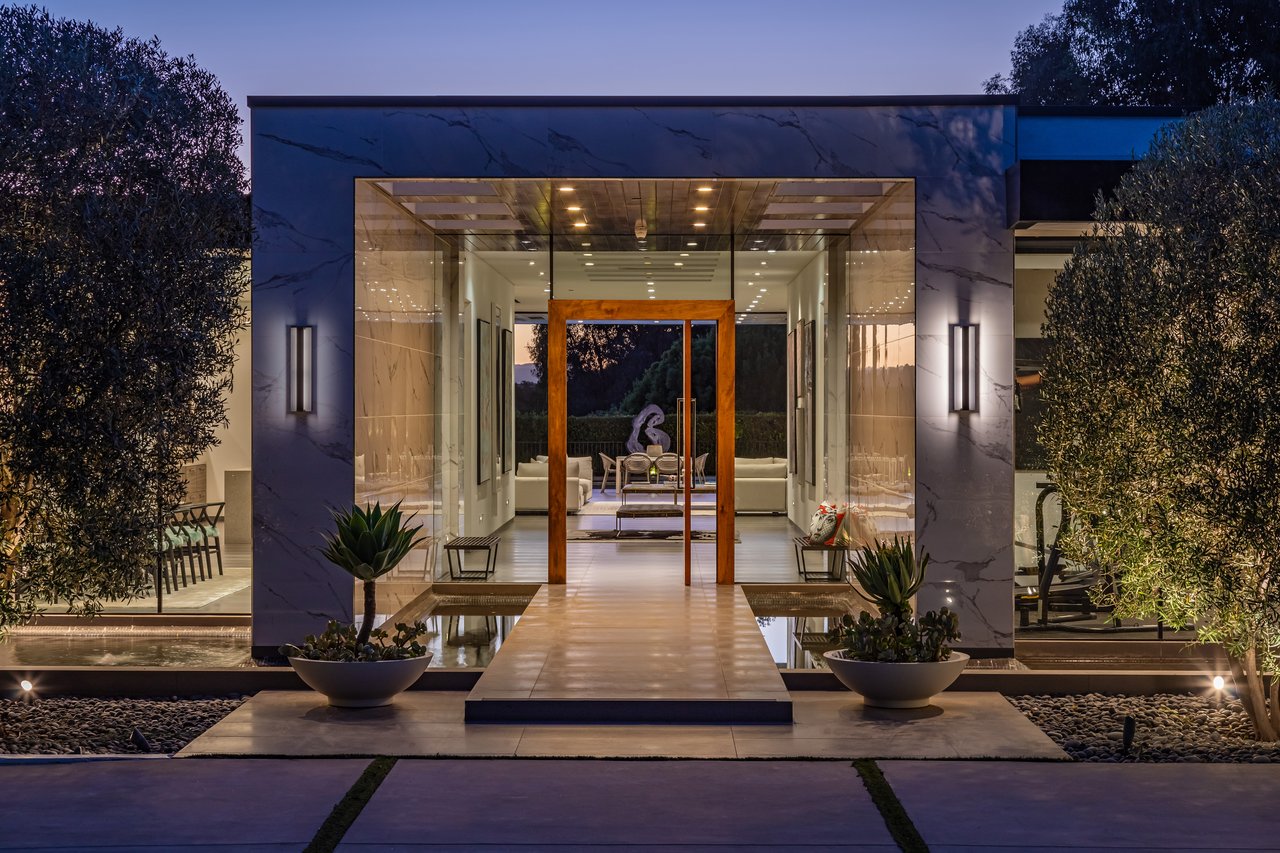
2002 LOMA VISTA DR, BEVERLY HILLS, CA 90210
$19,800,000
5 Bedrooms9 Bathrooms10,047 Sq.Ft.

101 Bel Air Rd, Los Angeles, CA 90077
$14,995,000
5 Bedrooms7 Bathrooms4,731 Sq.Ft.
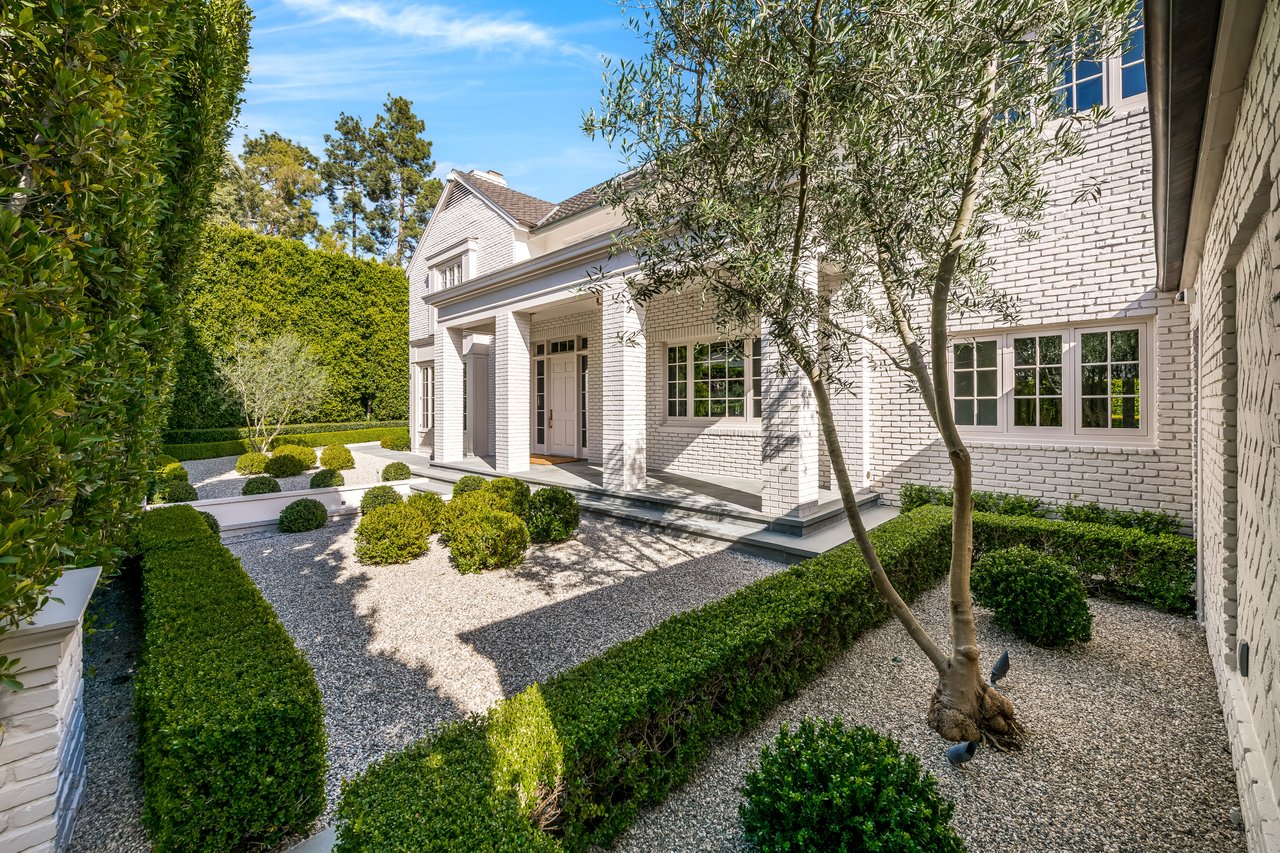
9551 Lime Orchard Rd, Beverly Hills, CA 90210
$13,995,000
6 Bedrooms6 Bathrooms6,062 Sq.Ft.

10835 Bellagio Rd, Los Angeles, CA 90077
$12,995,000
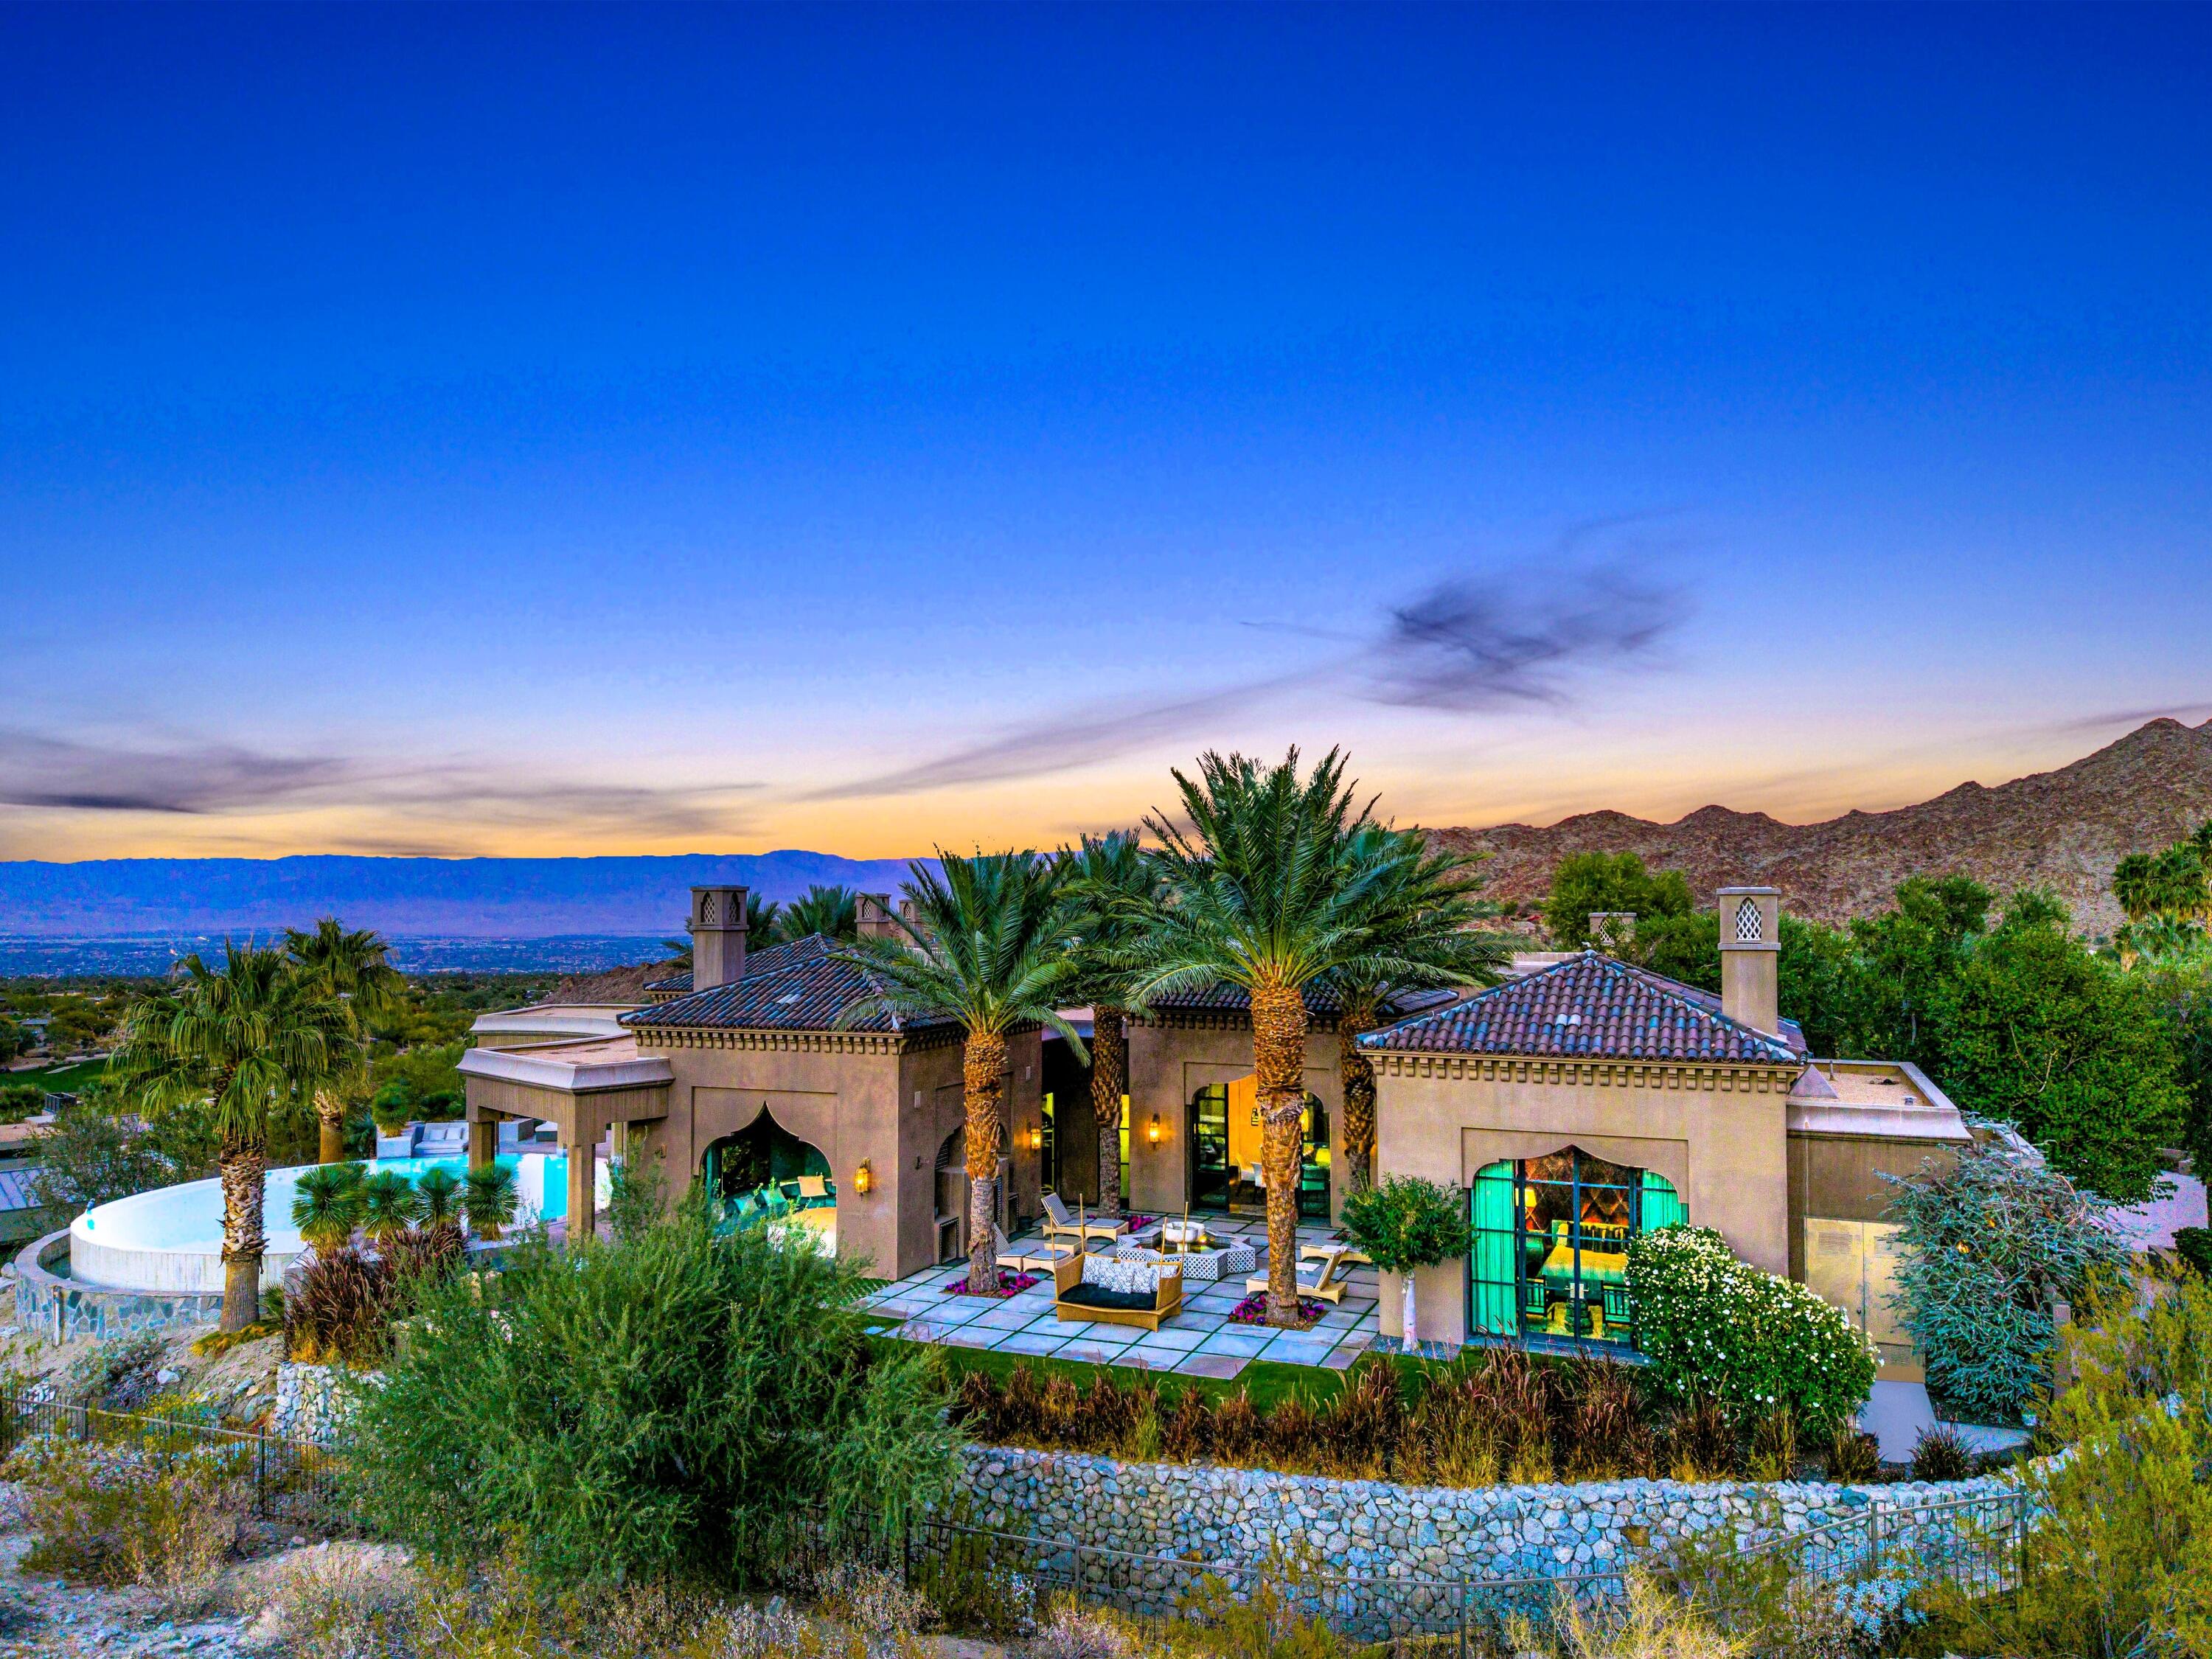
613 Indian CV, Palm Desert, CA 92260
$11,995,000
5 Bedrooms7 Bathrooms12,650 Sq.Ft.
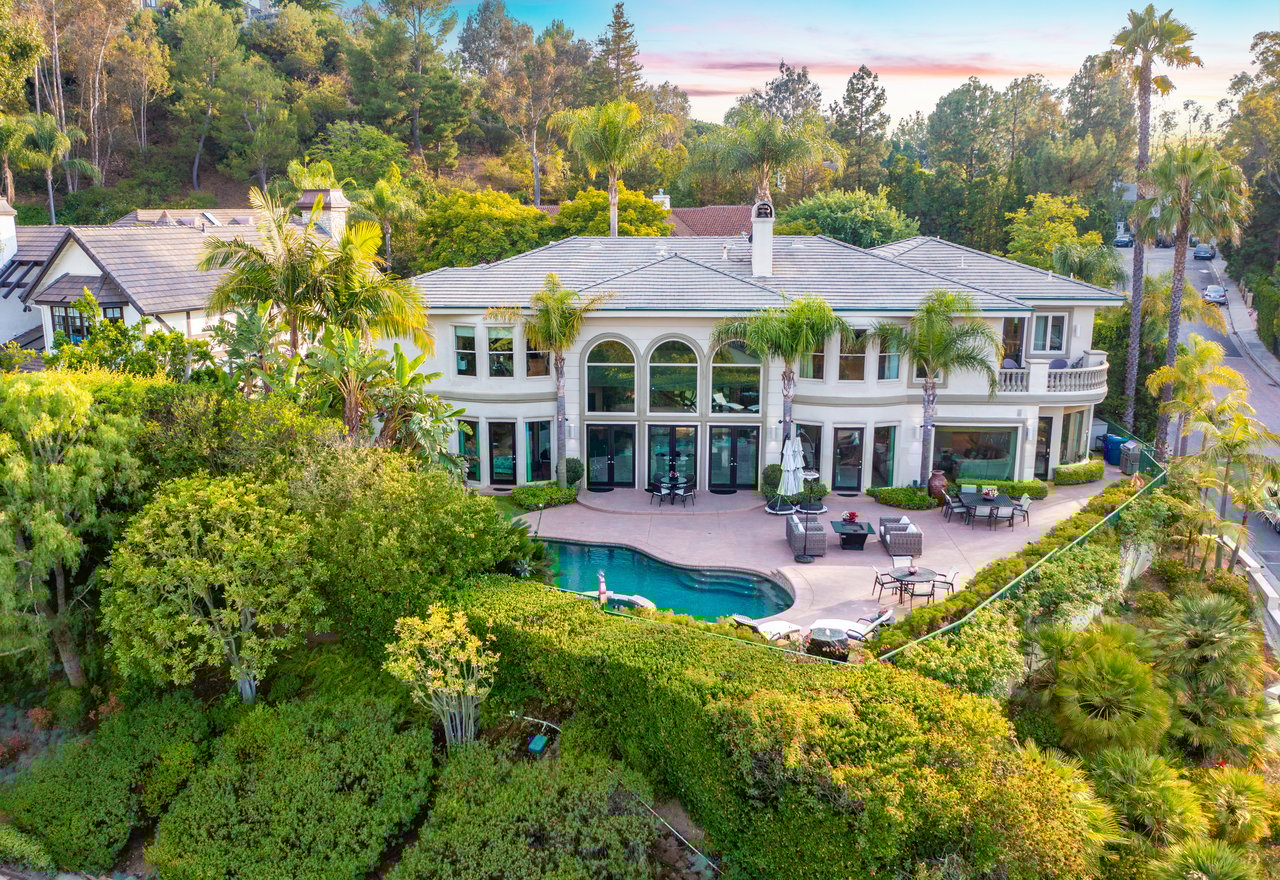
12145 Summit Ct, Beverly Hills, CA 90210
$11,799,000
4 Bedrooms5 Bathrooms6,853 Sq.Ft.
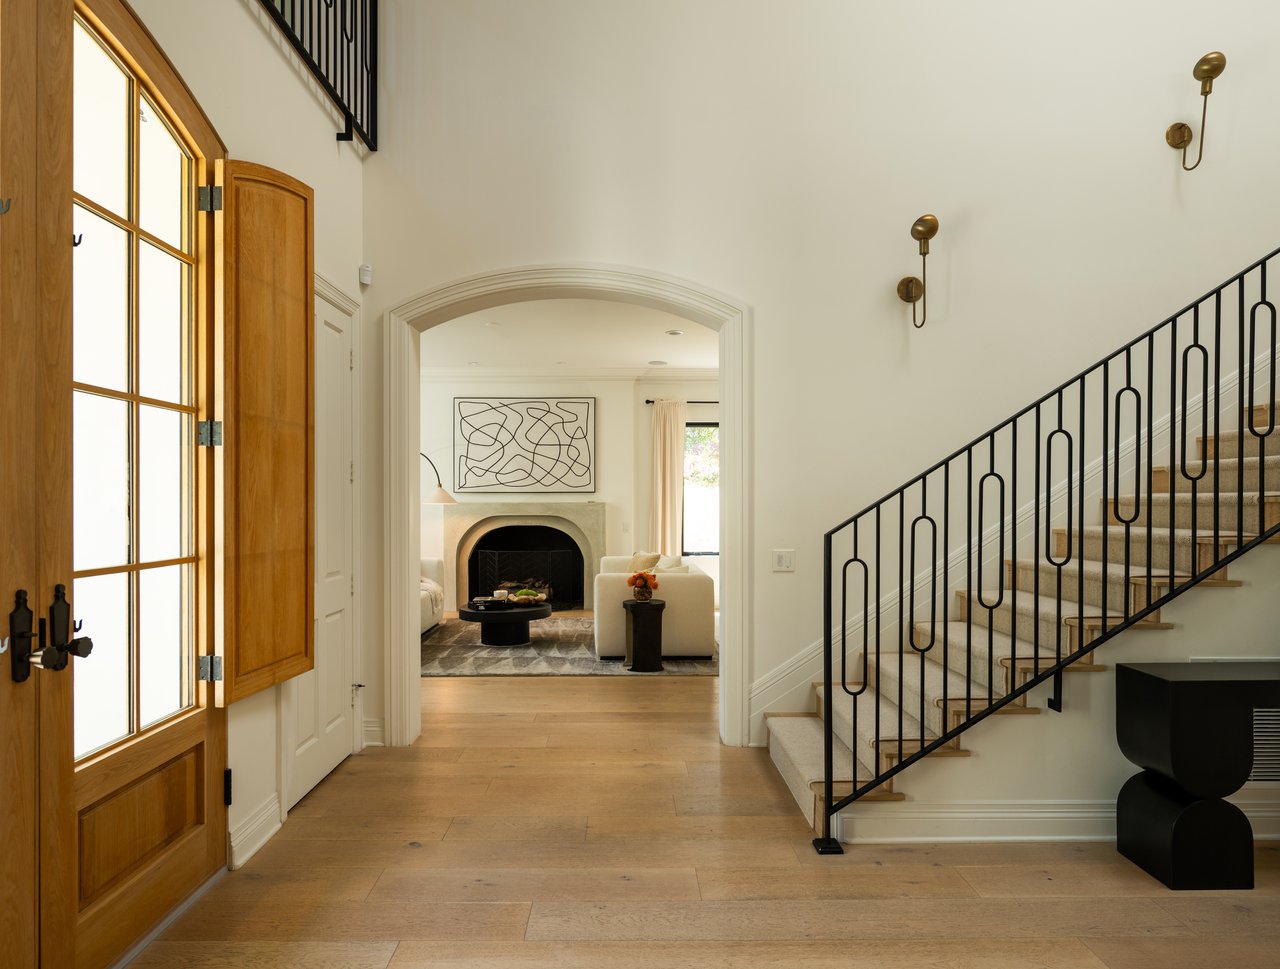
9577 Lime Orchard Rd, Beverly Hills, CA 90210
$10,995,000
5 Bedrooms6 Bathrooms6,780 Sq.Ft.
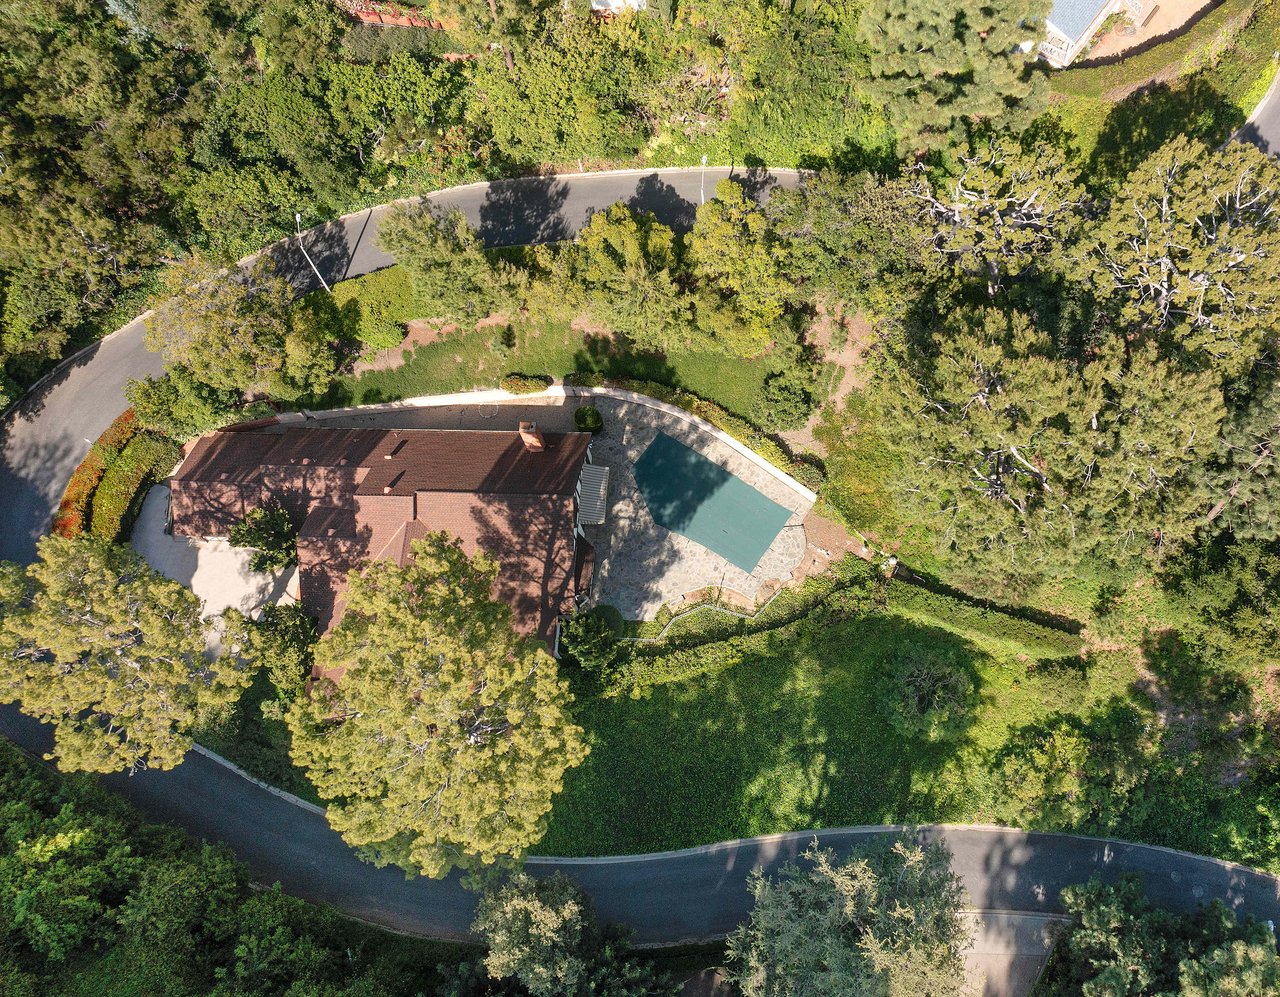
1116 Calle Vista Dr, Beverly Hills, CA 90210
$9,995,000
3 Bedrooms3 Bathrooms3,038 Sq.Ft.

3-bedroom luxury apartment in Passeig de Gràcia 111, Barcelona 08017, Spain
€9,250,000
3 Bedrooms1 Bathroom
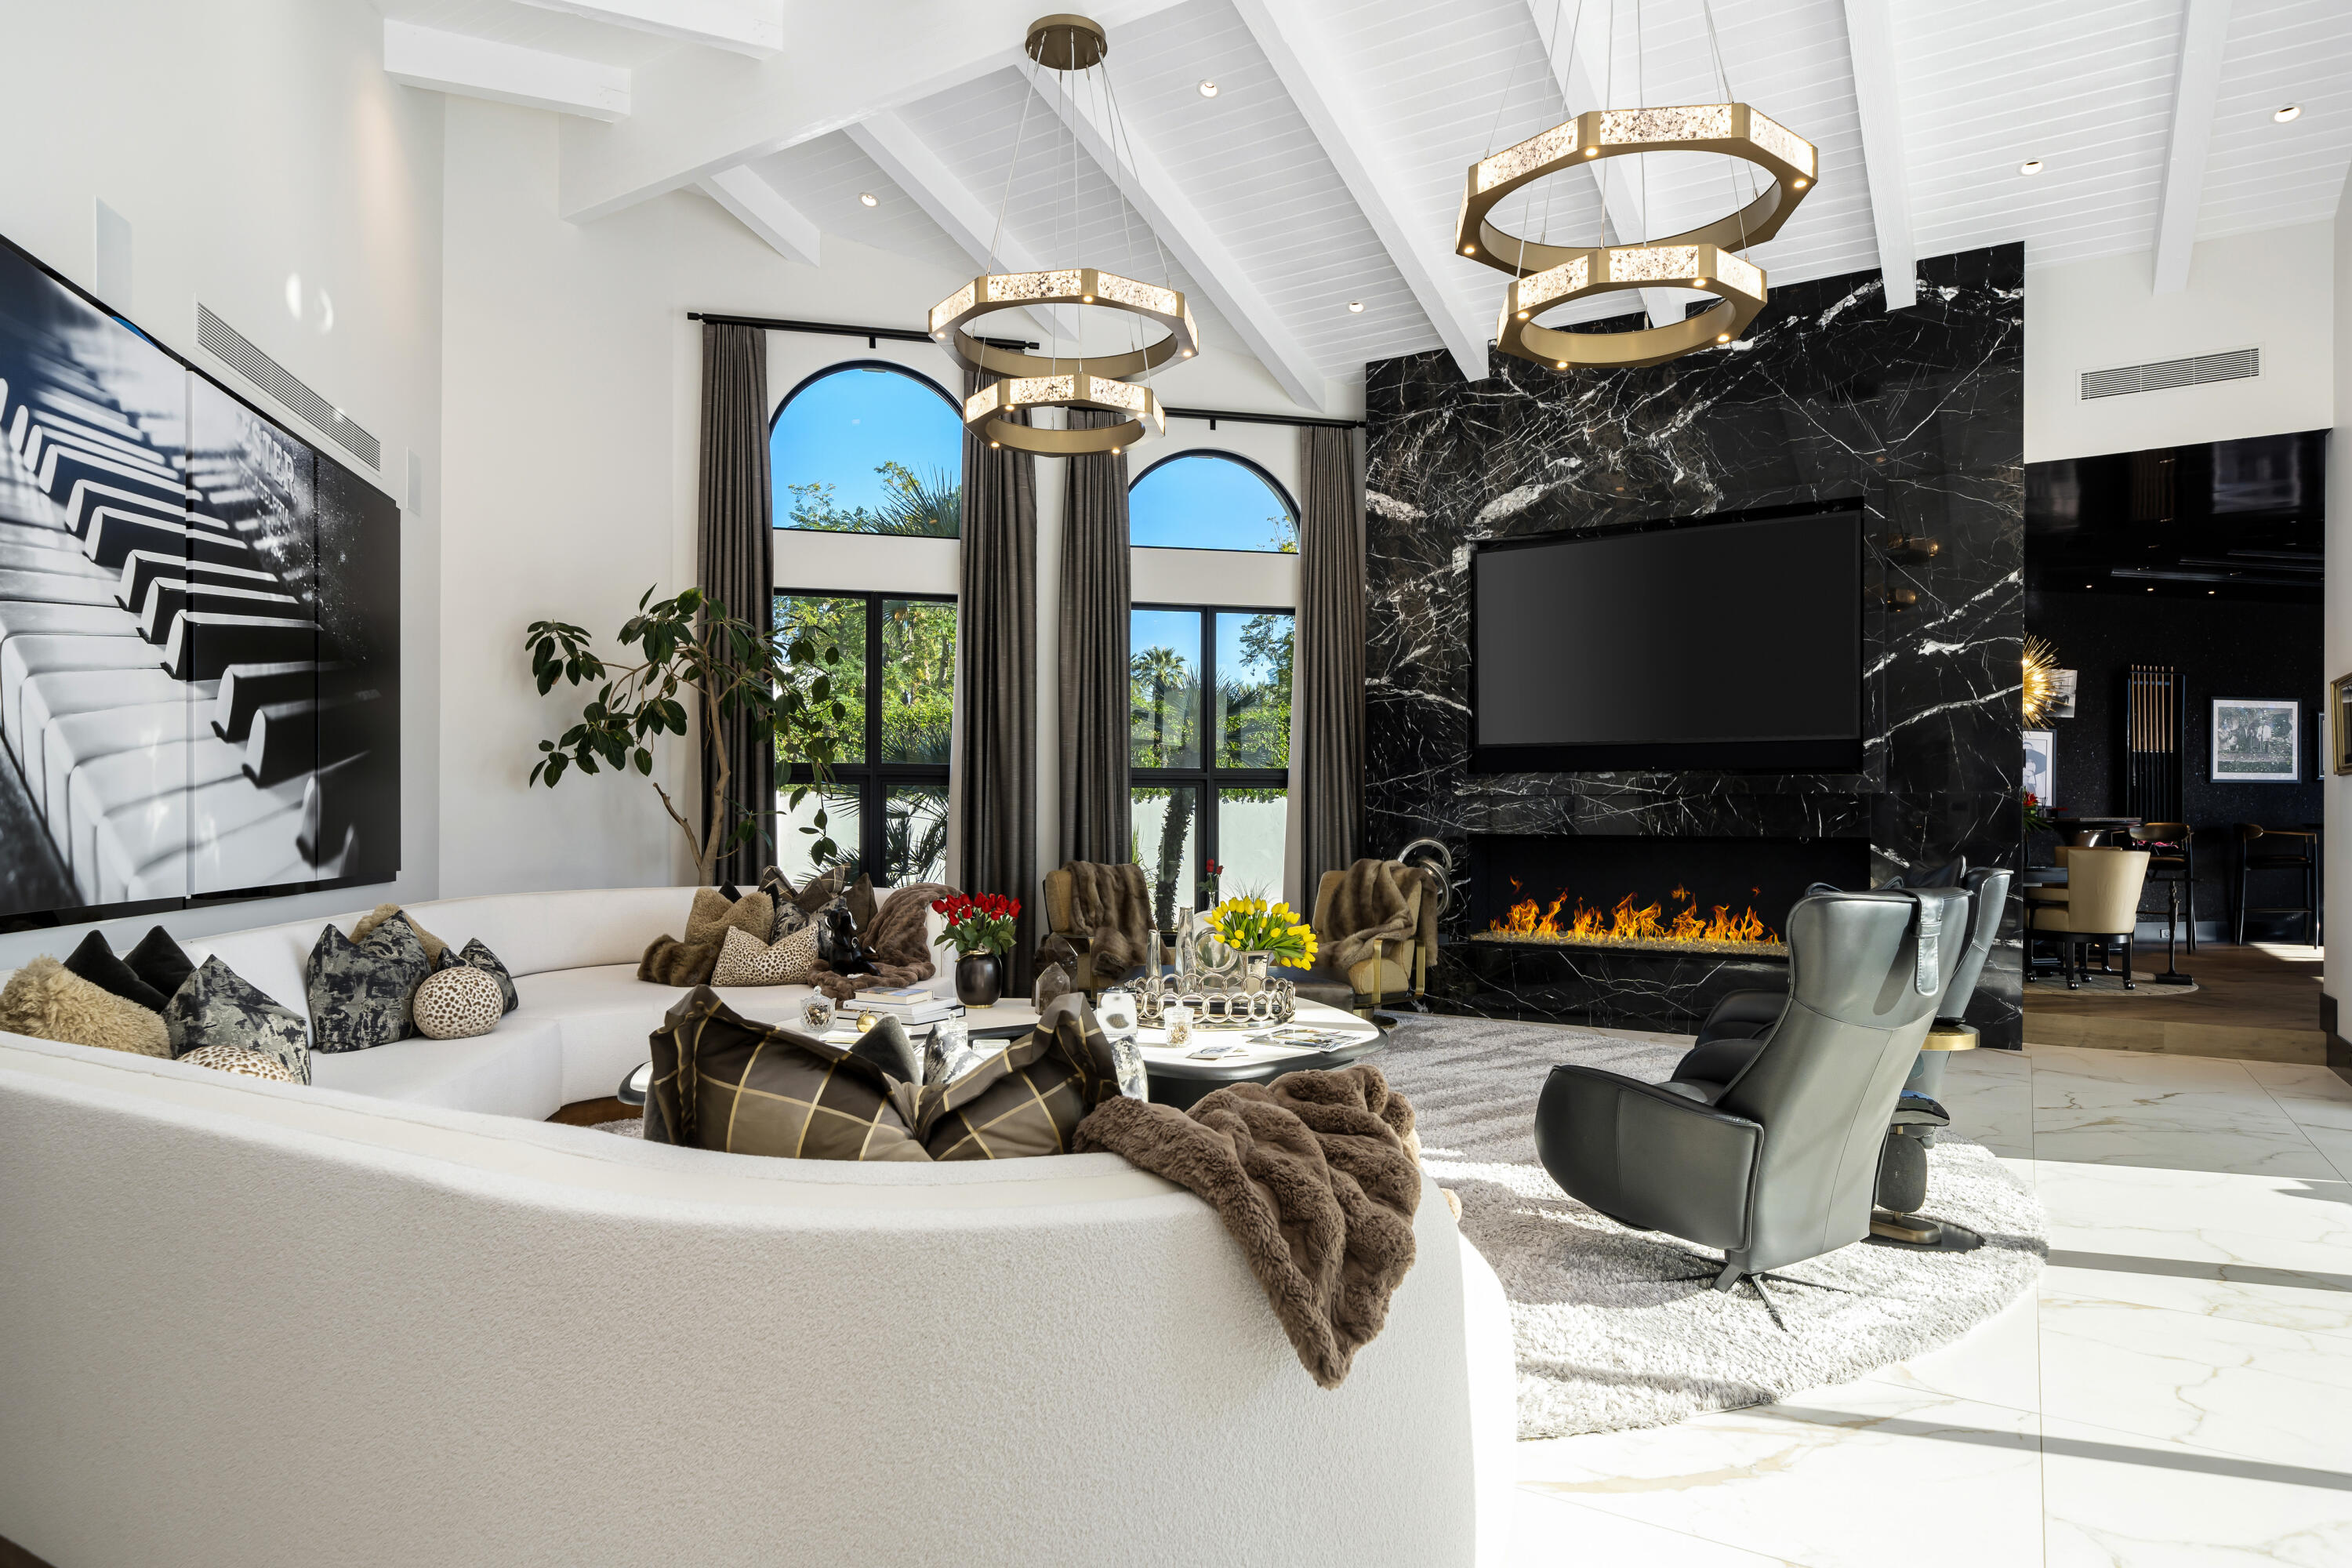
40440 Morningstar RD, Rancho Mirage, CA 92270
$8,495,000
8 Bedrooms11 Bathrooms9,350 Sq.Ft.
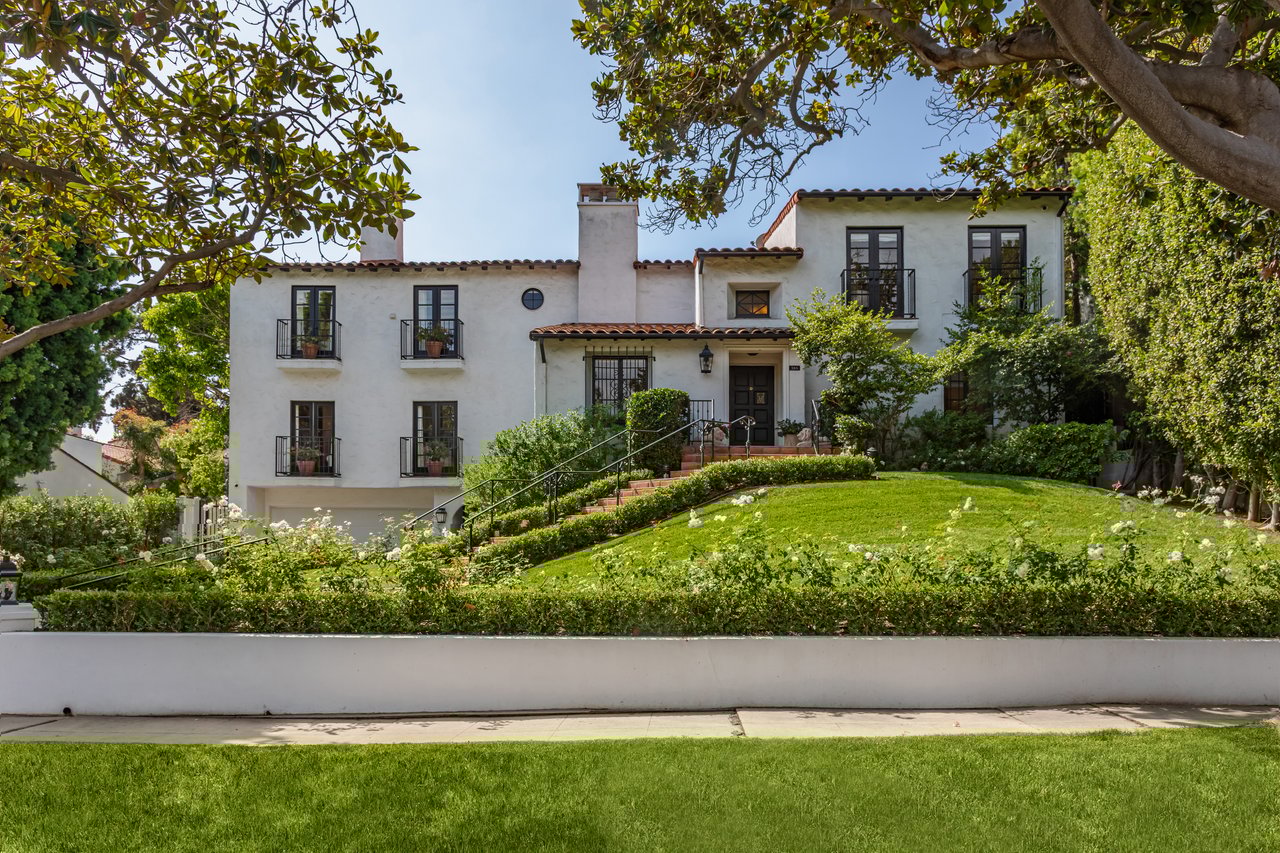
365 Comstock Ave, Los Angeles, CA 90024
$8,345,000
4 Bedrooms6 Bathrooms5,554 Sq.Ft.
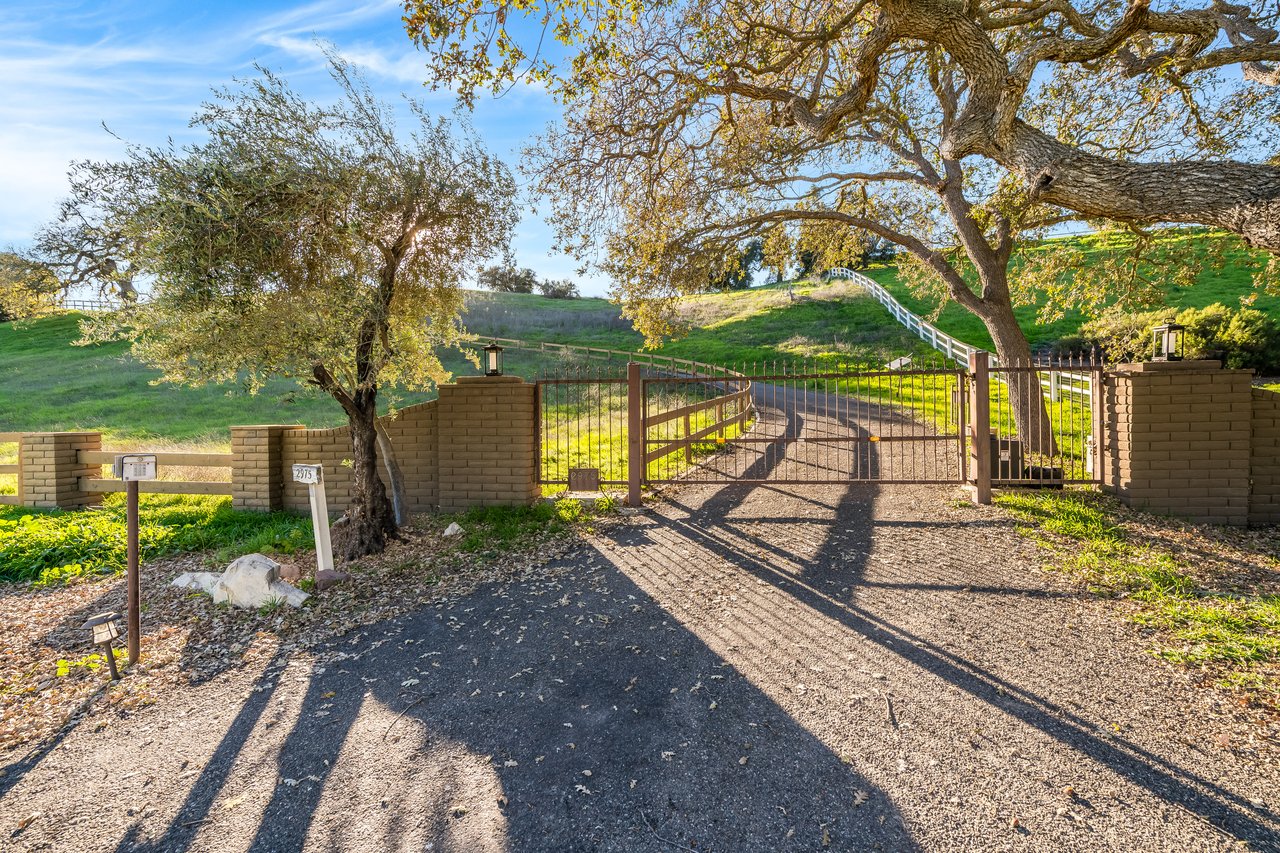
2975 Calle Bonita, Santa Ynez, CA 93460
$7,999,000
6 Bedrooms7 Bathrooms8,026 Sq.Ft.
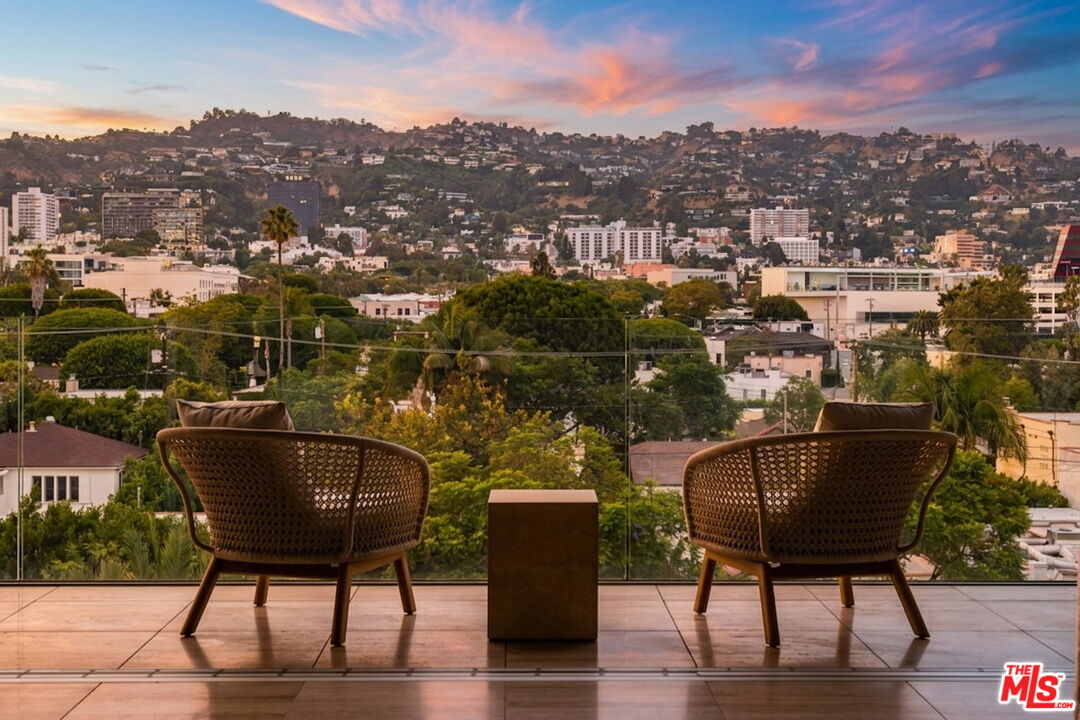
8899 Beverly Blvd Unit: 5E, Los Angeles, CA 90048
$7,495,000
2 Bedrooms3 Bathrooms2,423 Sq.Ft.
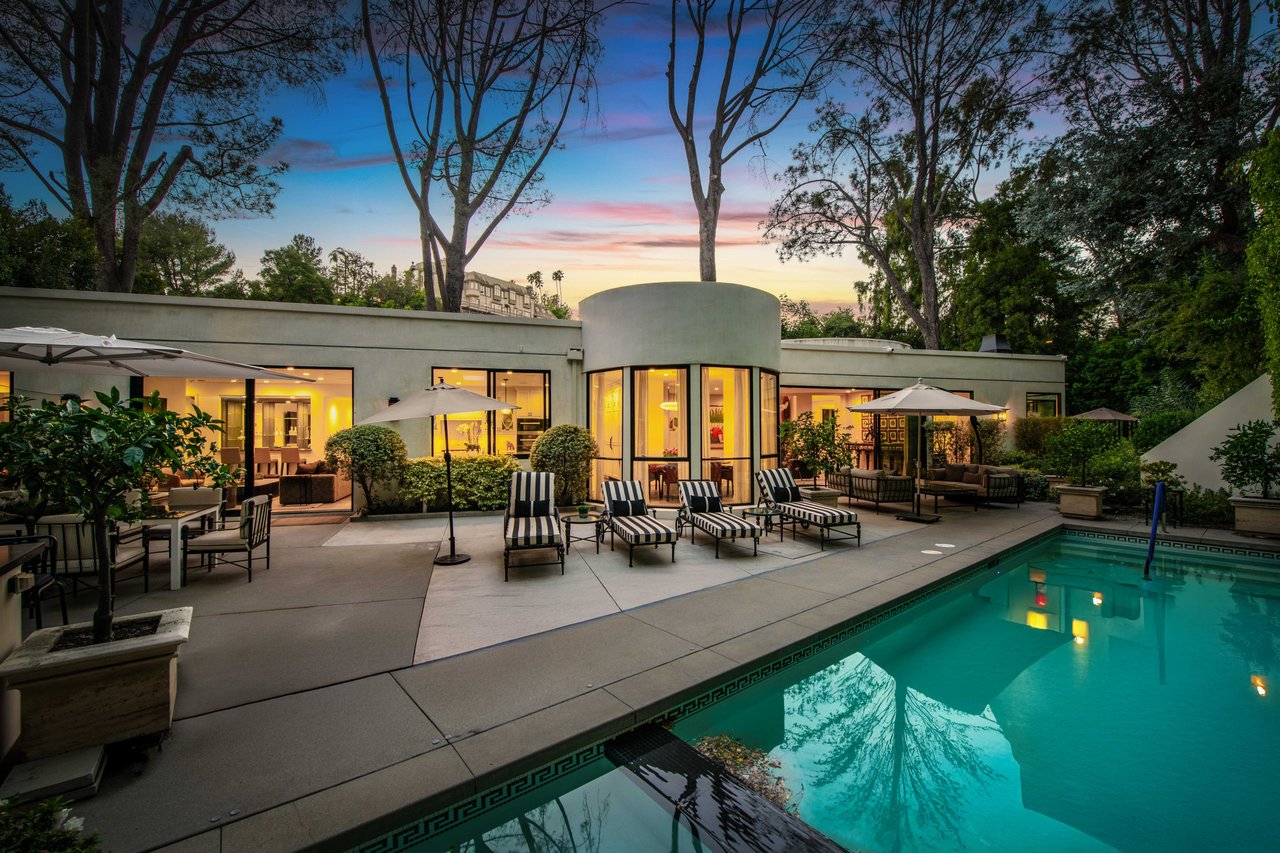
1114 Sutton Way, Beverly Hills, CA 90210
$7,295,000
4 Bedrooms5 Bathrooms3,806 Sq.Ft.

3-bedroom Traditional luxury apartment in Passeig de Gràcia 111, Barcelona 08017, Spain
$6,500,000
3 Bedrooms1 Bathroom
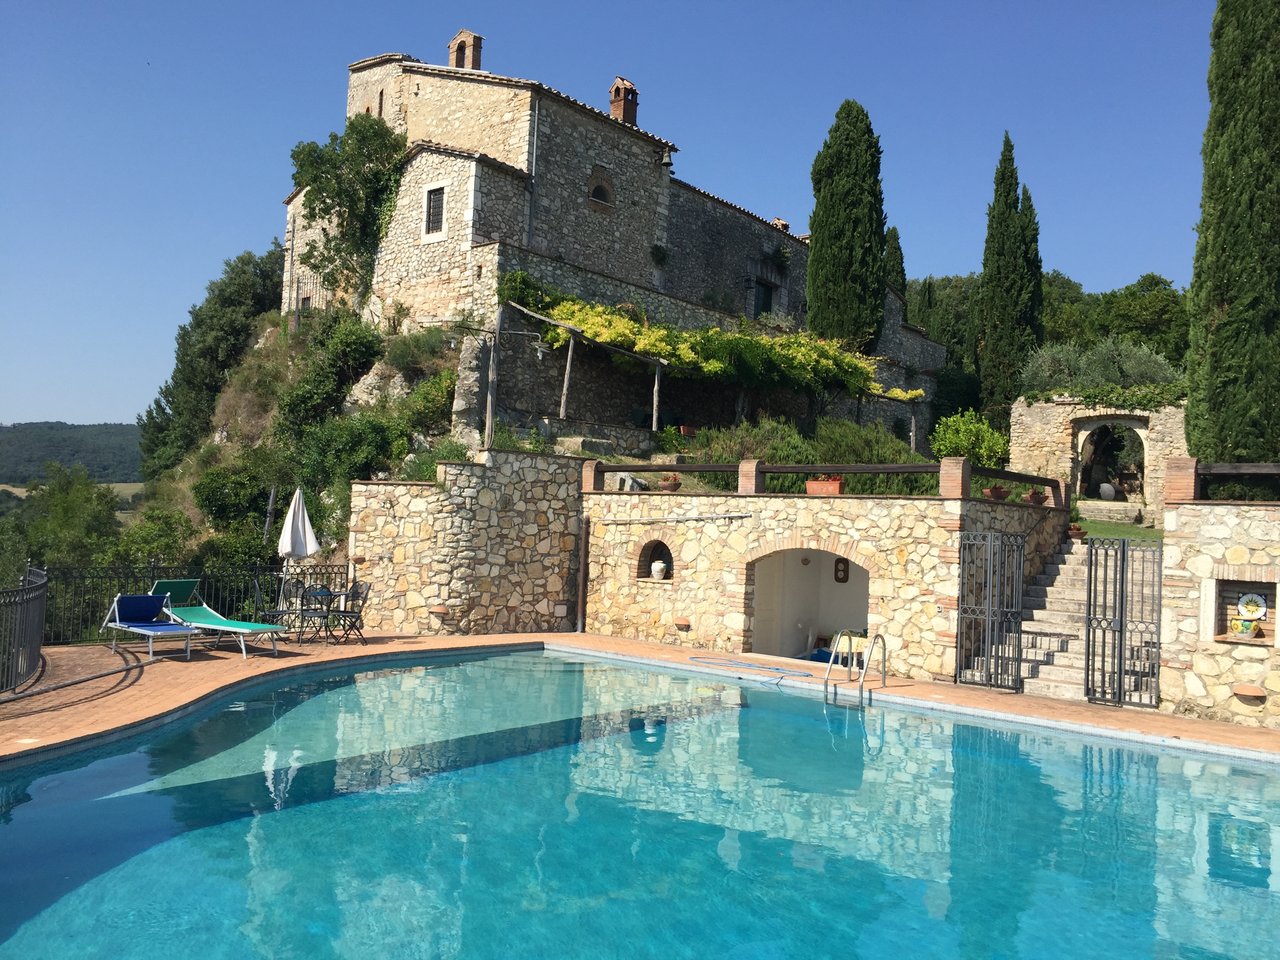
Strada di Totano, 8, Amelia 05022, Italy
$5,499,000
15 Bedrooms13 Bathrooms10,071 Sq.Ft.
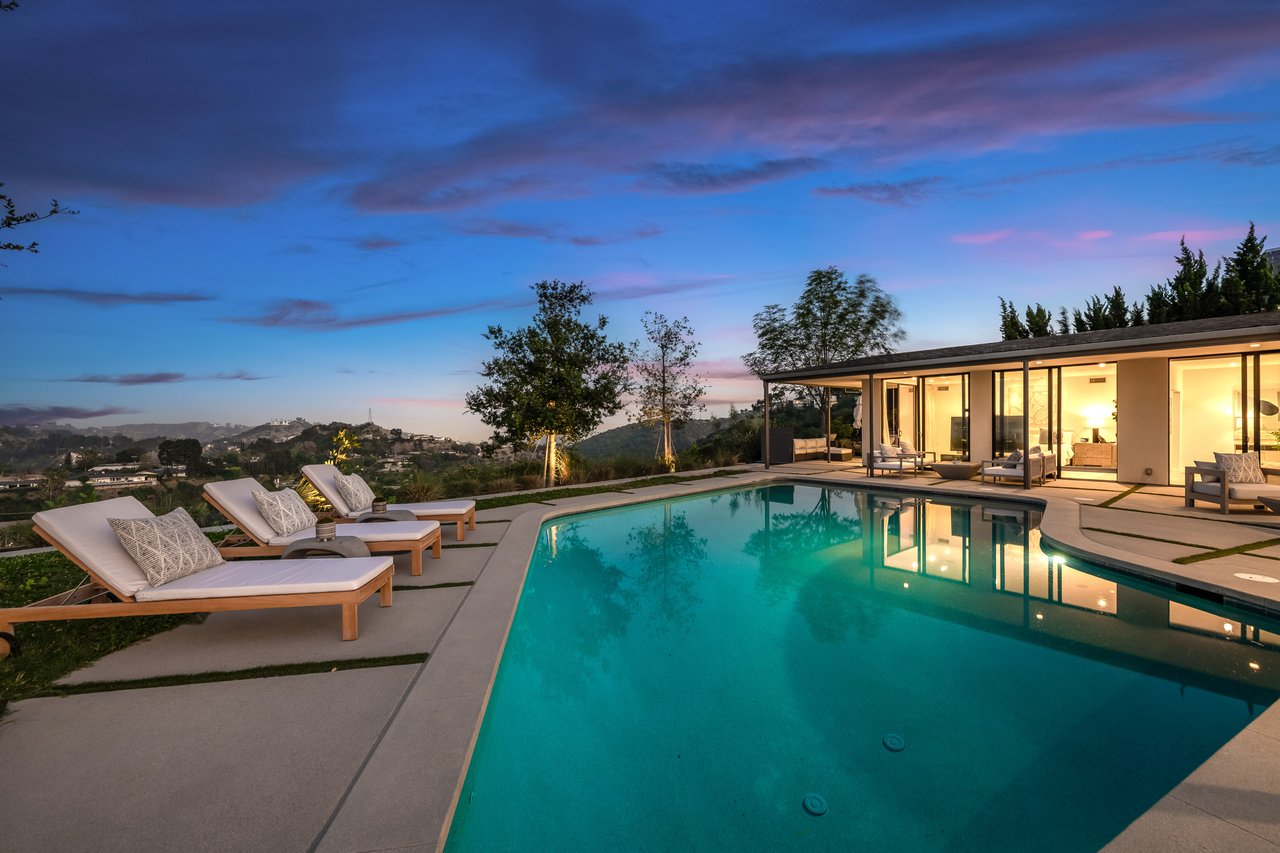
8545 Charl Ln, Los Angeles, CA 90046
$5,495,000
5 Bedrooms6 Bathrooms5,182 Sq.Ft.
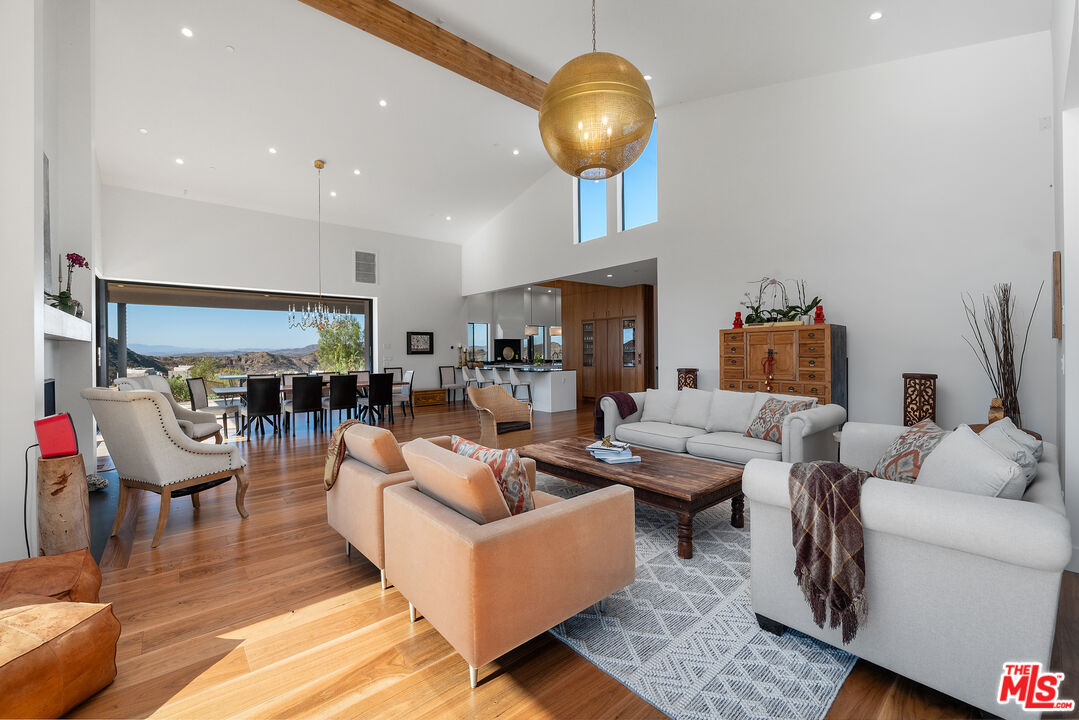
31847 Hidden Highland Rd, Agoura, CA 91301
$5,450,000
8 Bedrooms7 Bathrooms7,160 Sq.Ft.
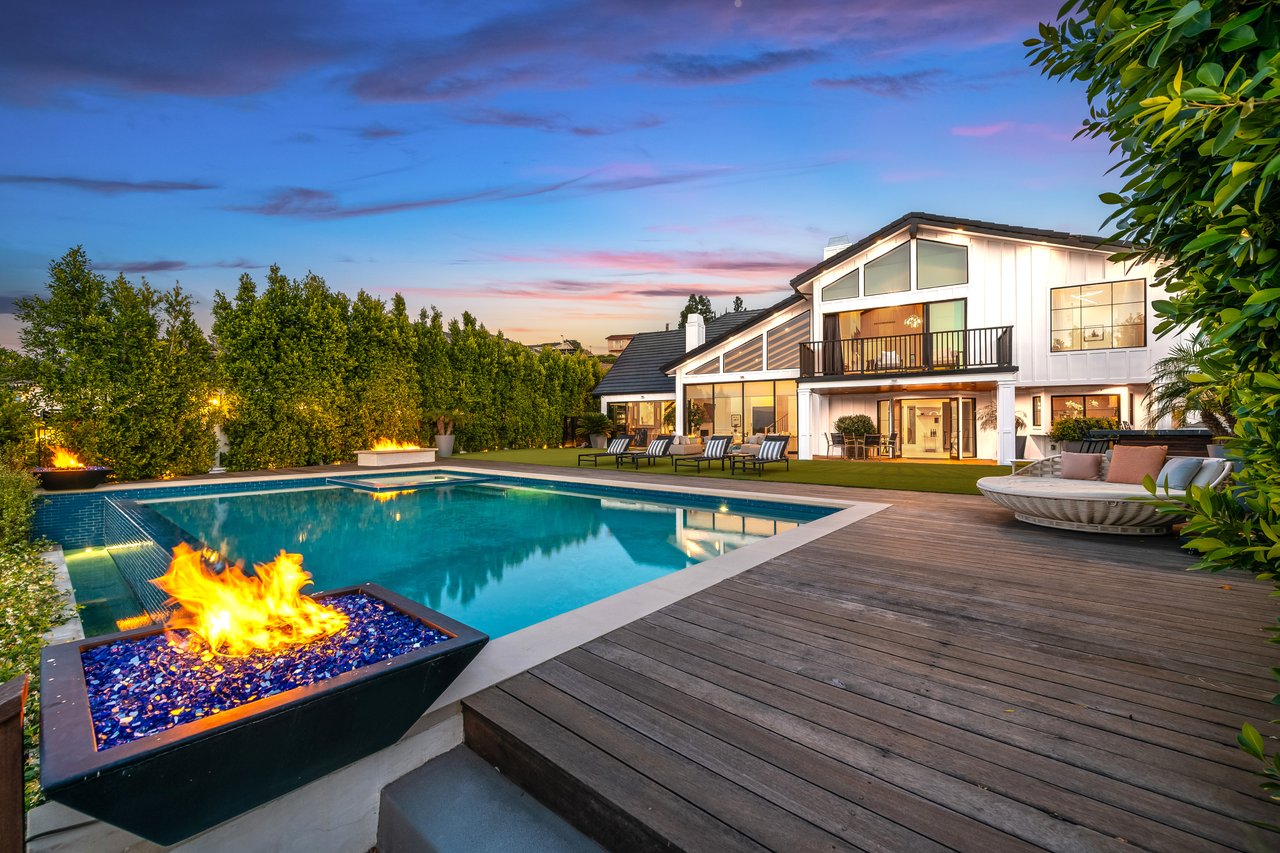
3915 Vista Linda Dr, Encino, CA 91316
$4,900,000
5 Bedrooms6 Bathrooms5,520 Sq.Ft.
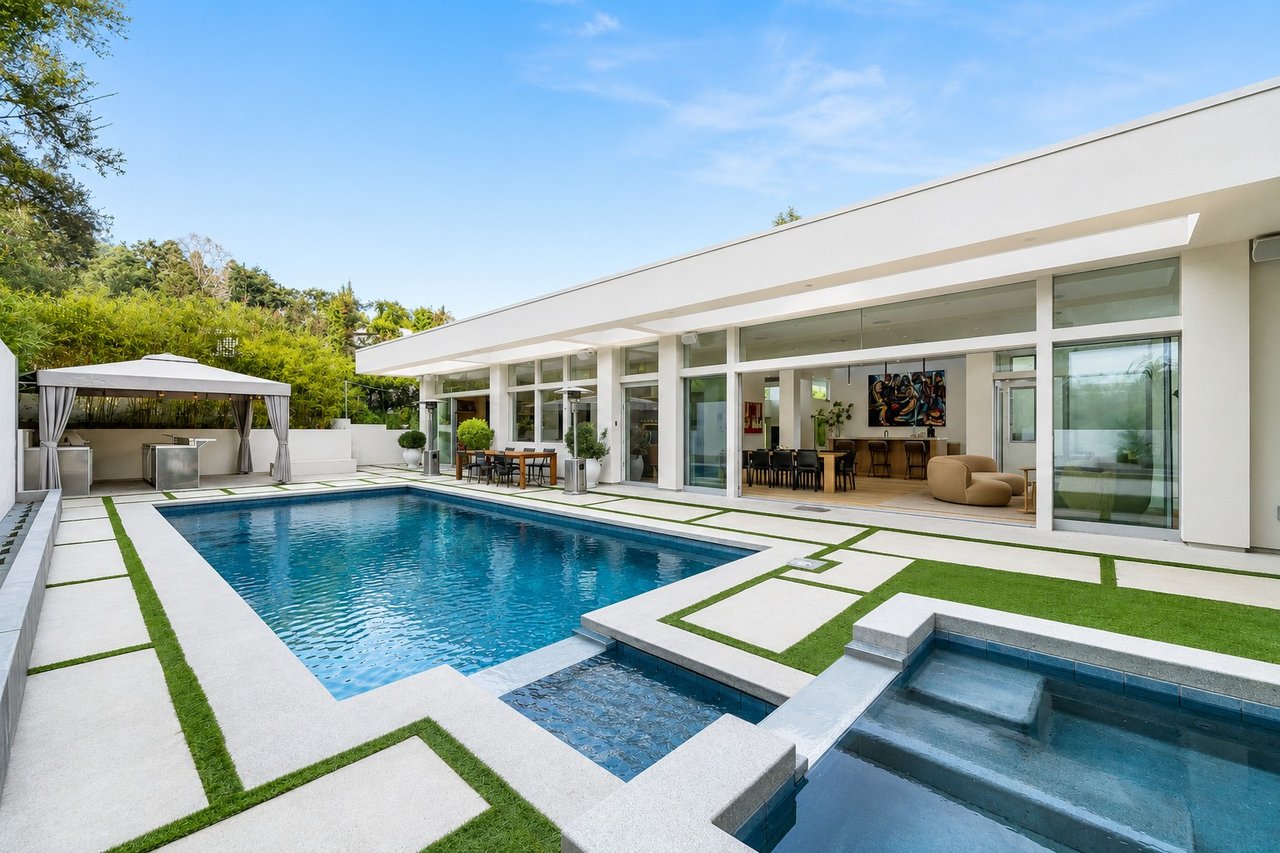
2241 Bowmont Dr, Beverly Hills, CA 90210
$4,750,000
4 Bedrooms5 Bathrooms3,558 Sq.Ft.
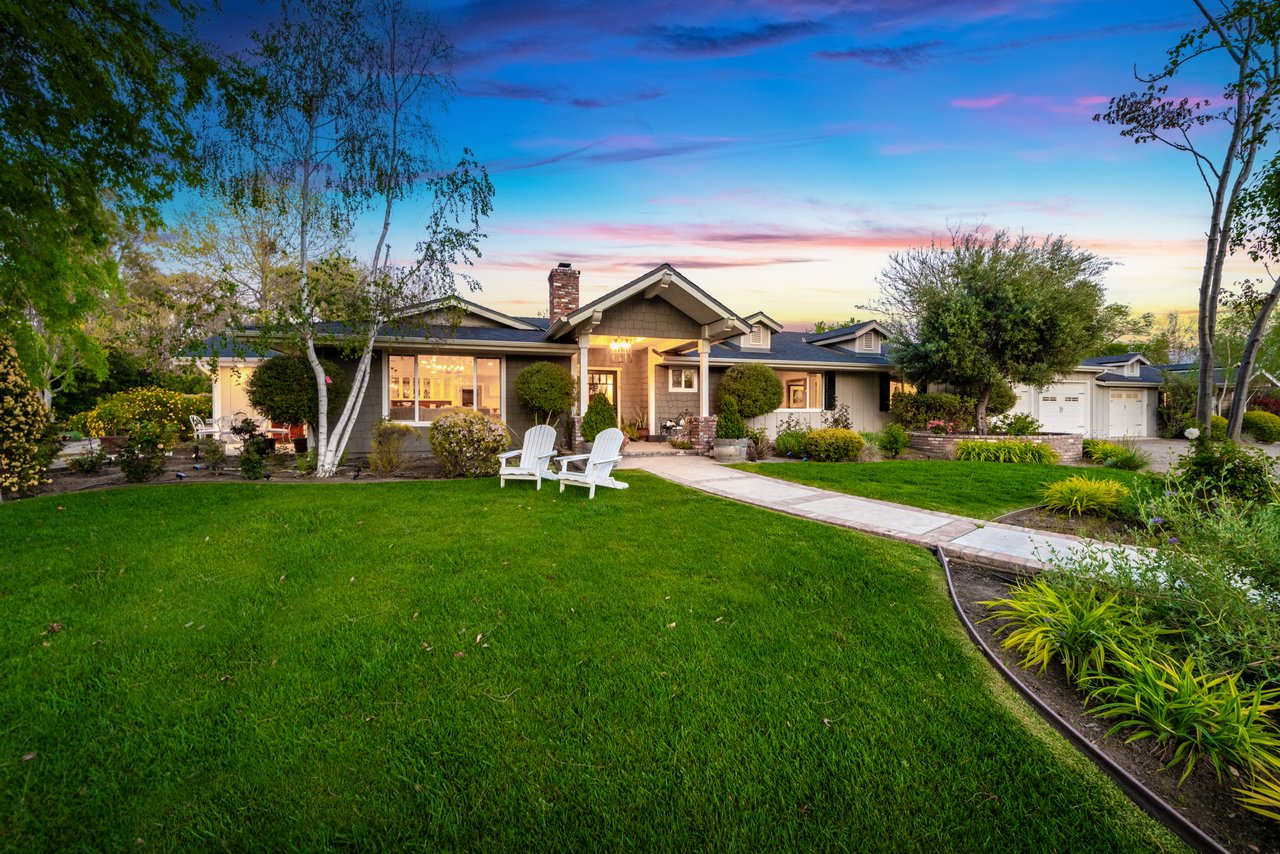
1516 Monarch Dr, Santa Ynez, CA 93460
$4,495,000
5 Bedrooms5 Bathrooms3,726 Sq.Ft.

2373 Nalin Dr, Los Angeles, CA 90077
$3,785,000
4 Bedrooms4 Bathrooms3,035 Sq.Ft.
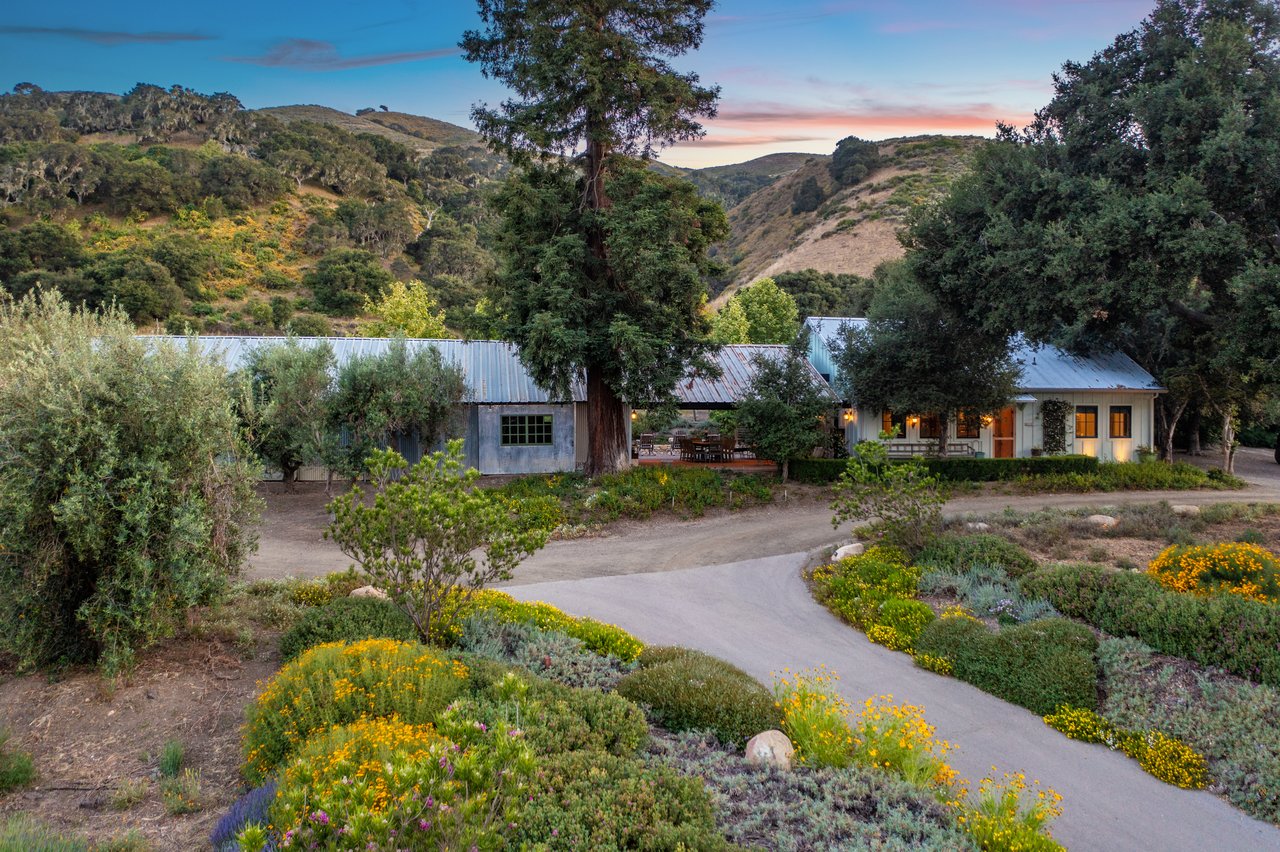
8630 Santa Rosa Rd, Buellton, CA 93427
$3,650,000
5 Bedrooms4 Bathrooms2,616 Sq.Ft.
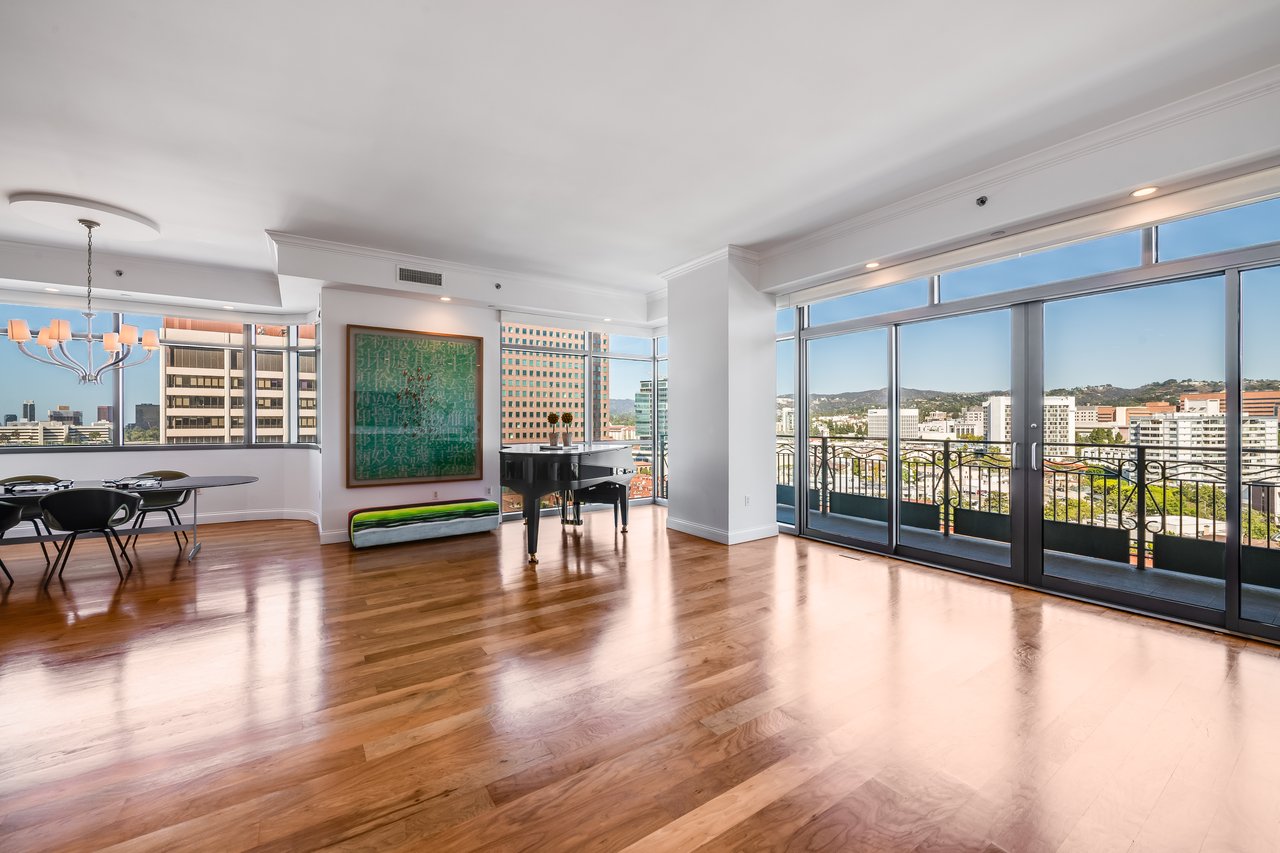
10800 Wilshire Blvd Unit: 1101, Los Angeles, CA 90024
$3,395,000
2 Bedrooms3 Bathrooms2,640 Sq.Ft.

1-bedroom luxury apartment in Passeig de Gràcia 111, Barcelona 08017, Spain
$2,950,000
1 Bedroom1 Bathroom

1331 CORDELL PL, LOS ANGELES, CA 90069
$2,795,000
3 Bedrooms3 Bathrooms1,528 Sq.Ft.
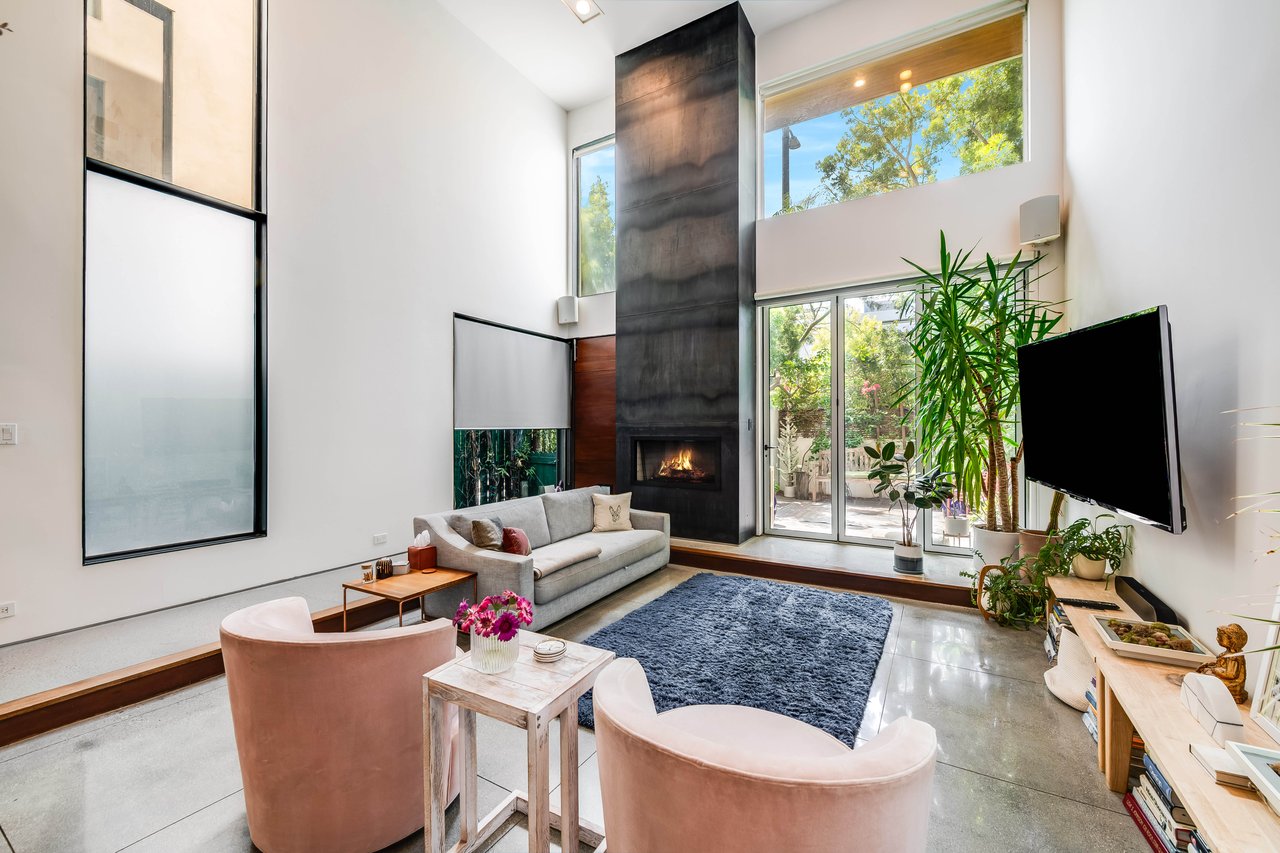
417 Venice Way, Los Angeles, CA 90291
$2,750,000
4 Bedrooms4 Bathrooms3,154 Sq.Ft.

8447 W 4th St, Los Angeles, CA 90048
$2,499,000
6 Bedrooms4 Bathrooms4,049 Sq.Ft.
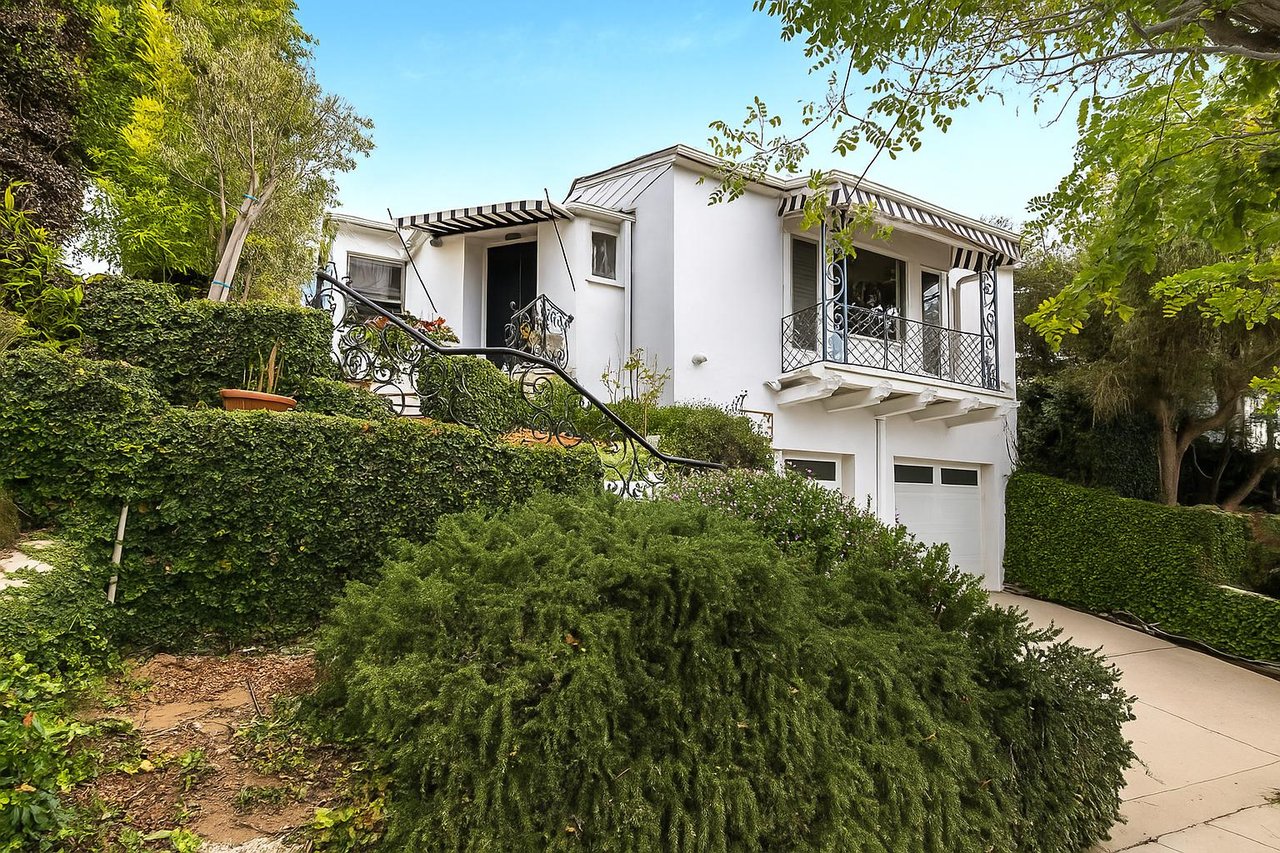
16177 Alcima Ave, Pacific Palisades, CA 90272
$2,295,000
4 Bedrooms3 Bathrooms1,977 Sq.Ft.
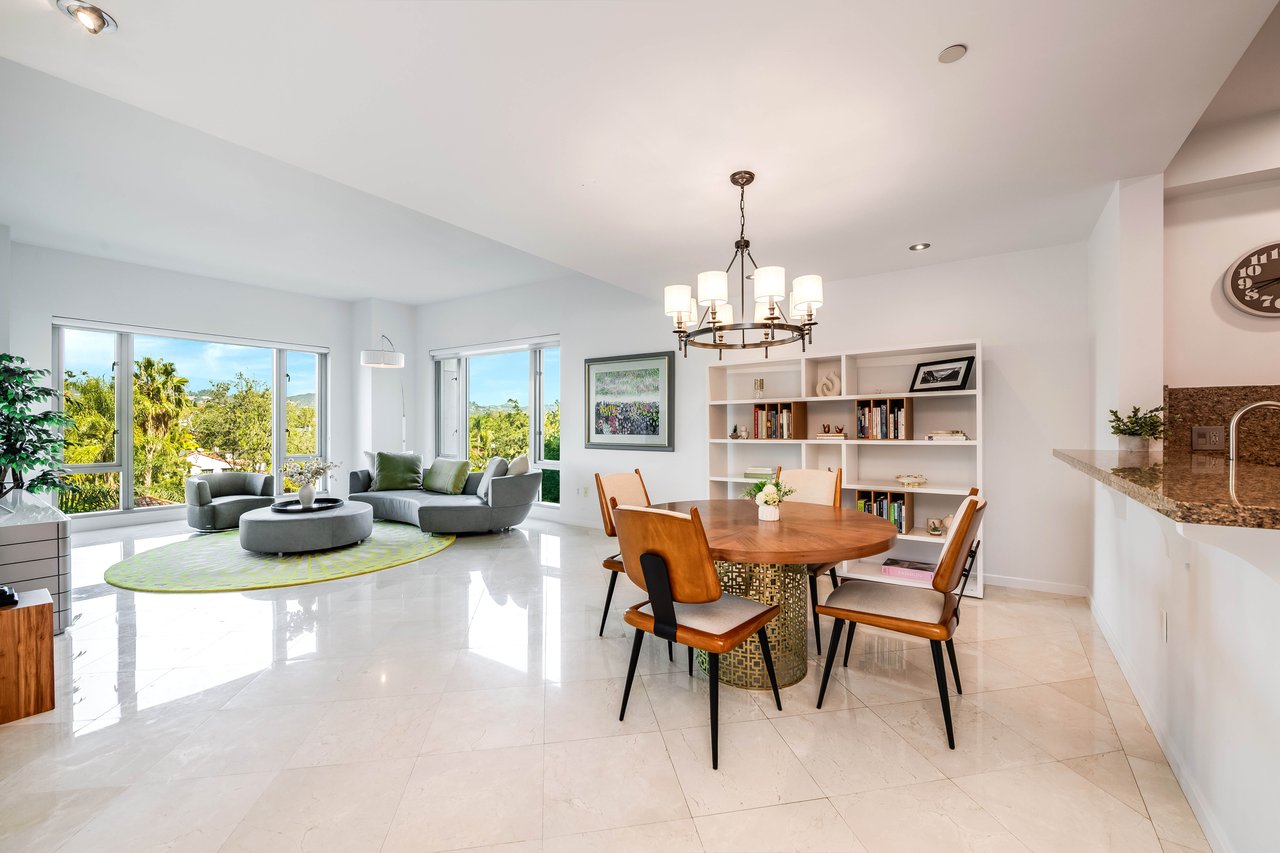
10727 Wilshire Blvd Unit: 502, Los Angeles, CA 90024
$2,195,000
2 Bedrooms3 Bathrooms1,764 Sq.Ft.
9828 Easton Dr, Beverly Hills, CA 90210
$2,195,000
2 Bedrooms3 Bathrooms1,882 Sq.Ft.
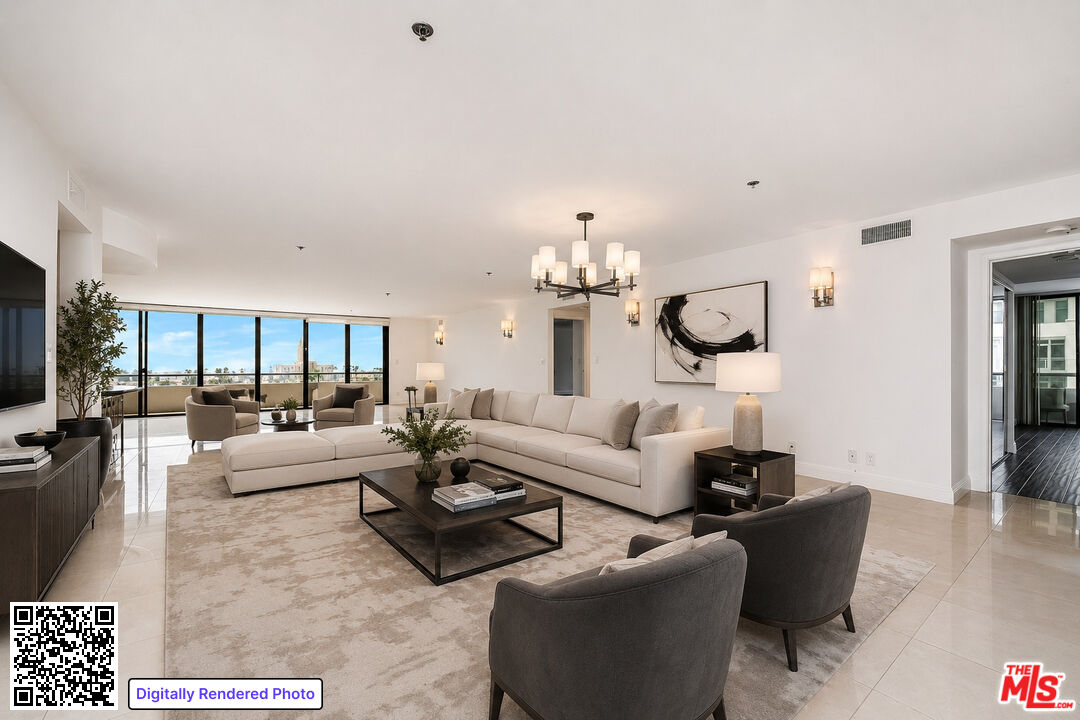
10660 Wilshire Blvd Unit: 701, Los Angeles, CA 90024
$1,599,000
3 Bedrooms4 Bathrooms2,608 Sq.Ft.

2231 Moore St, Los Angeles, CA 90039
$300,000
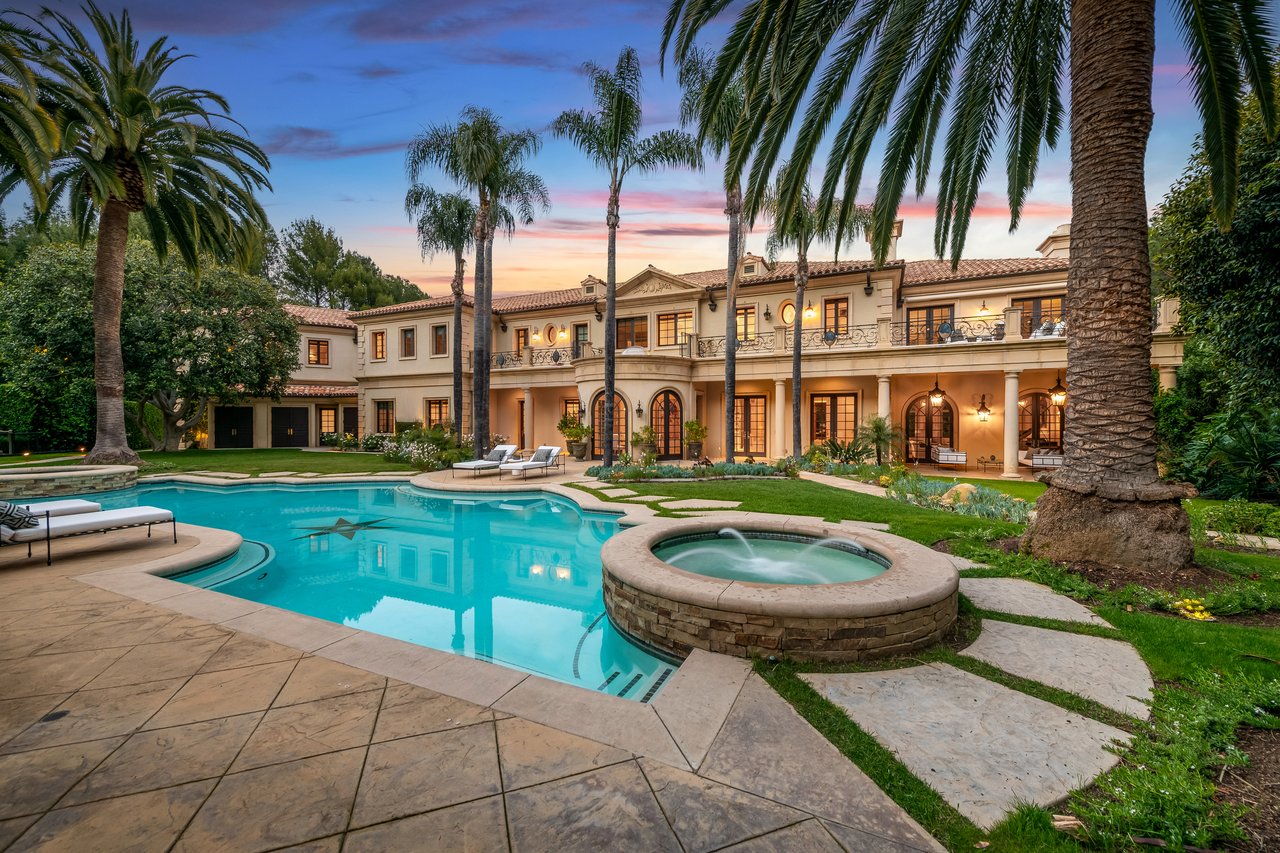
70 Beverly Park, Beverly Hills, CA 90210
$159,000/mo
7 Bedrooms13 Bathrooms14,061 Sq.Ft.
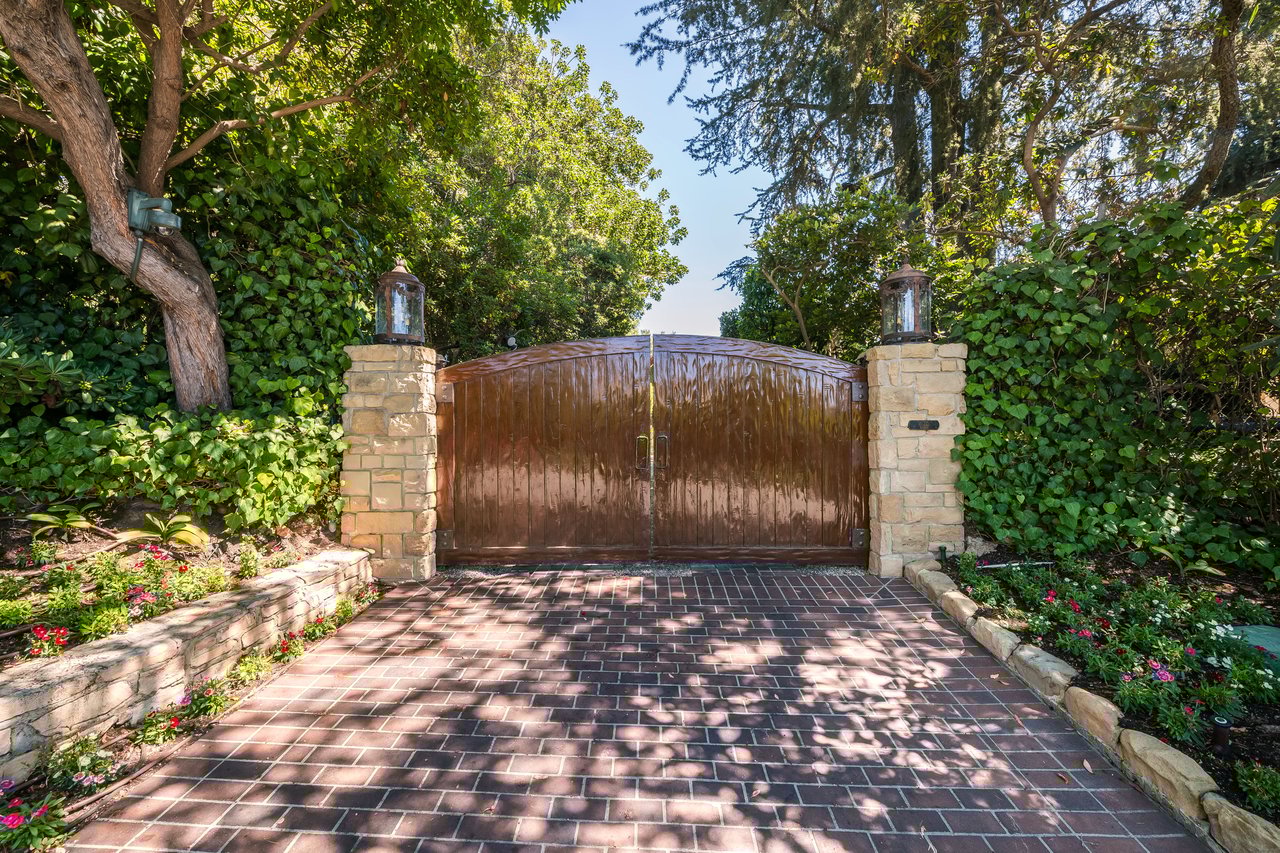
1550 Amalfi Dr, Pacific Palisades, CA 90272
$125,000/mo
8 Bedrooms12 Bathrooms16,773 Sq.Ft.
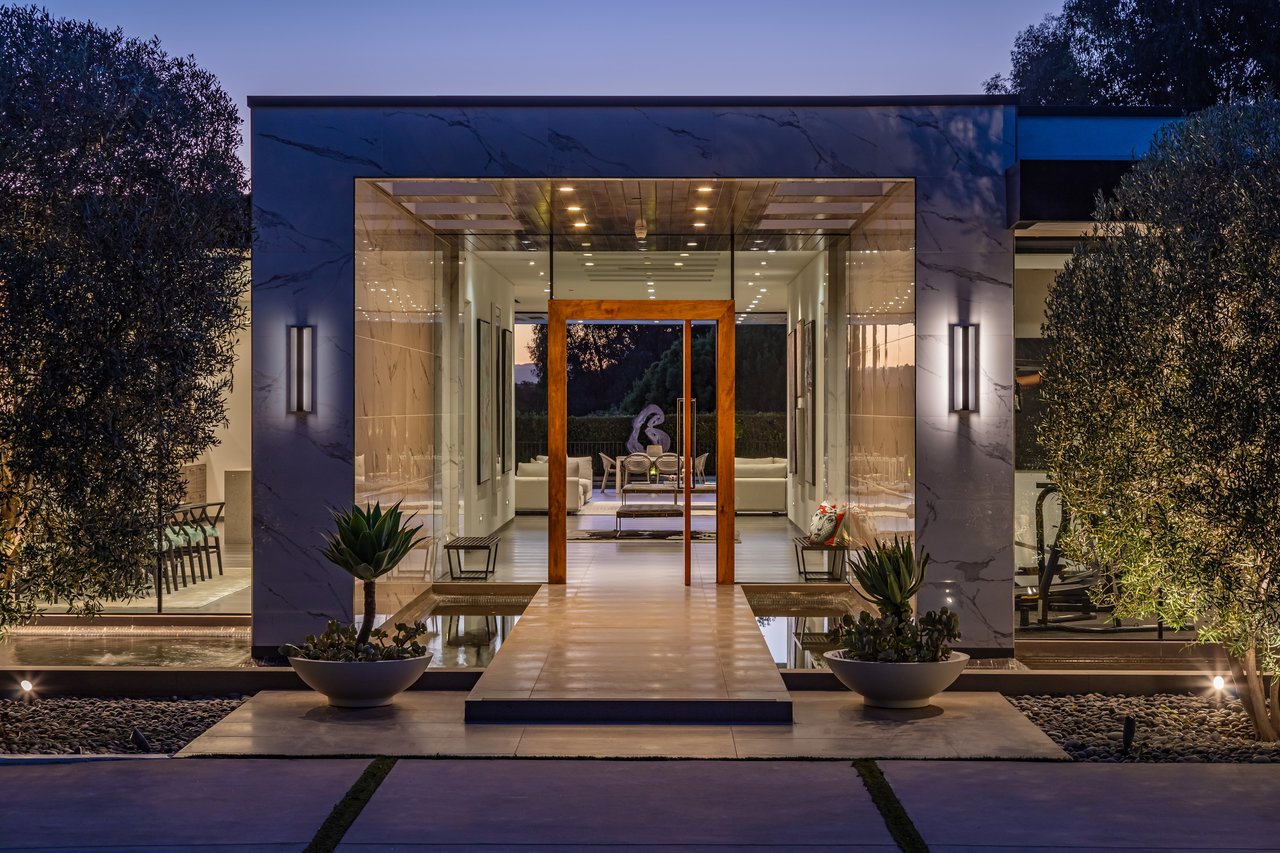
2002 LOMA VISTA DR, Beverly Hills, CA 90210
$125,000/mo
5 Bedrooms9 Bathrooms10,047 Sq.Ft.
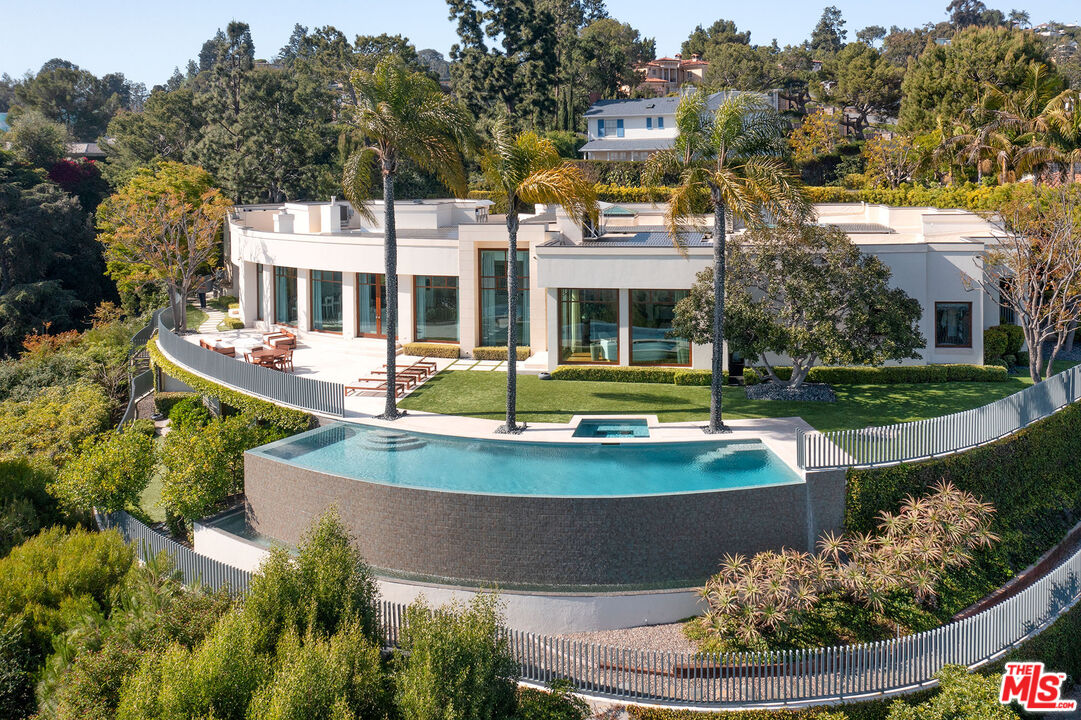
1118 Calle Vista Dr, Beverly Hills, CA 90210
$85,000/mo
4 Bedrooms8 Bathrooms7,500 Sq.Ft.
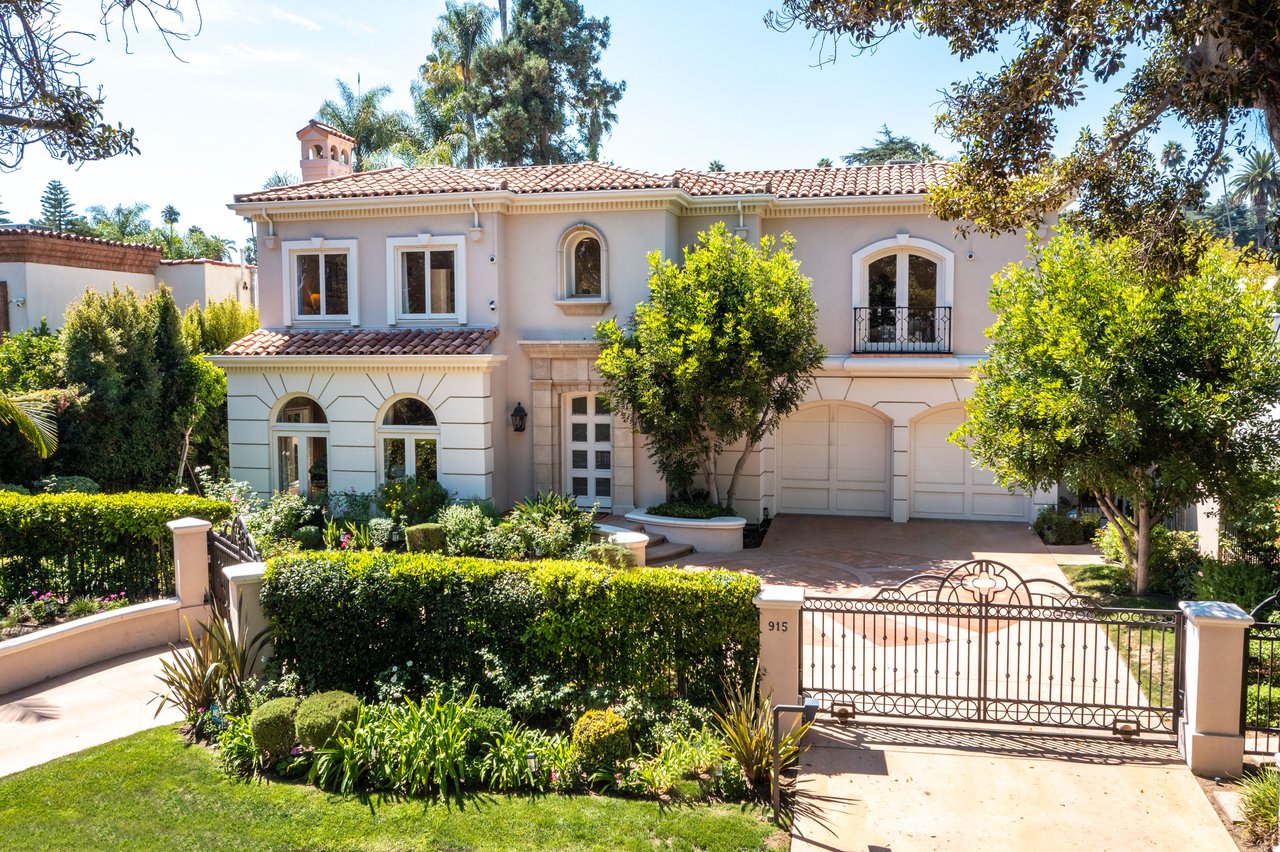
915 N Rexford Dr, Beverly Hills, CA 90210
$65,000/mo
5 Bedrooms7 Bathrooms8,262 Sq.Ft.
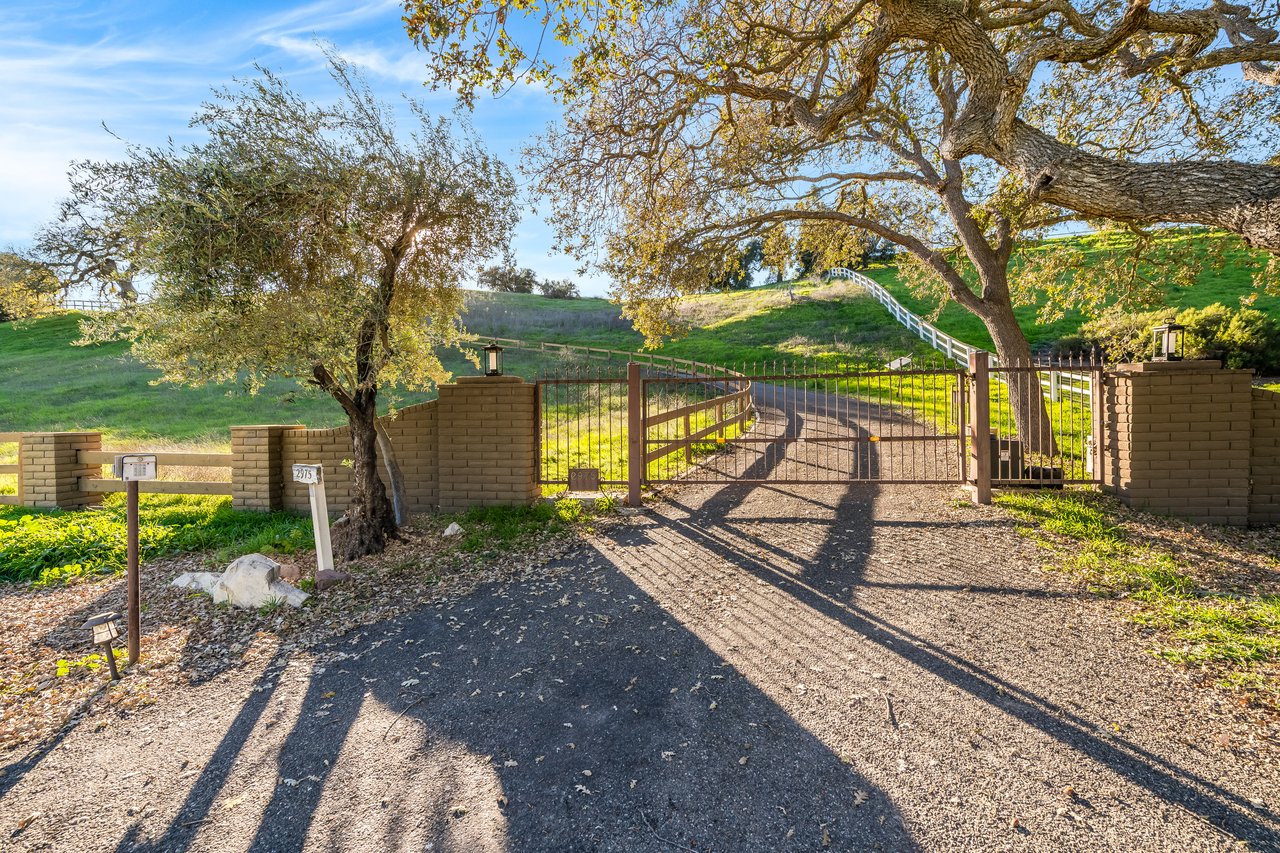
2975 Calle Bonita, Santa Ynez, CA 93460
$45,000/mo
6 Bedrooms7 Bathrooms8,026 Sq.Ft.
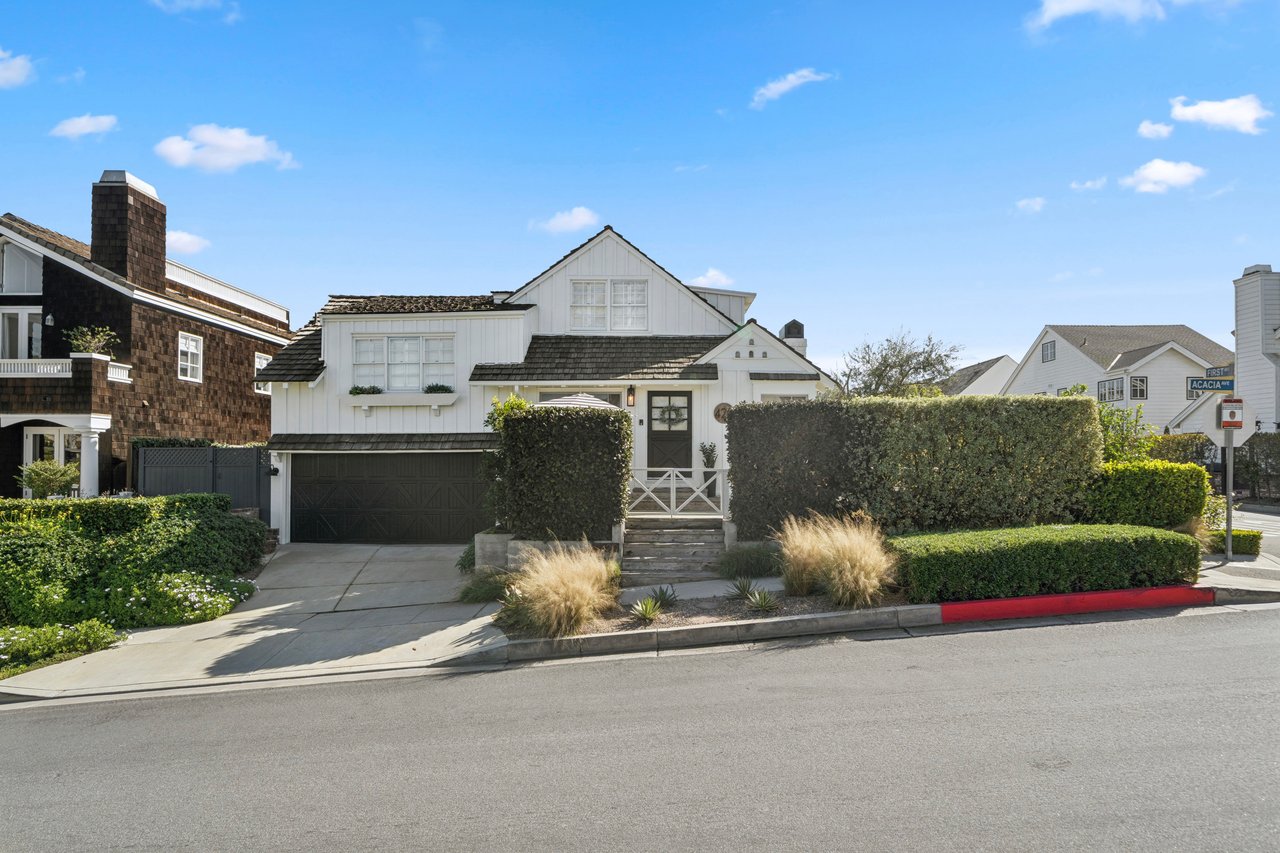
420 Acacia Ave, Corona Del Mar 92625
$20,000/mo
3 Bedrooms2 Bathrooms1,210 Sq.Ft.
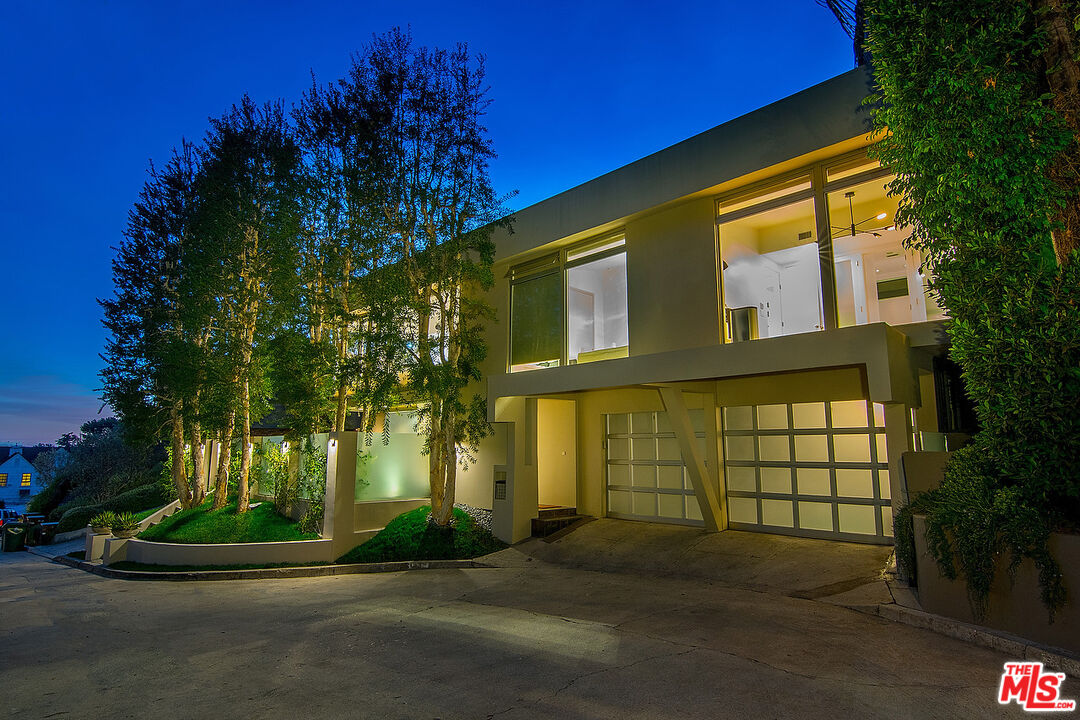
1331 CORDELL PL, LOS ANGELES, CA 90069
$14,995/mo
3 Bedrooms3 Bathrooms1,528 Sq.Ft.
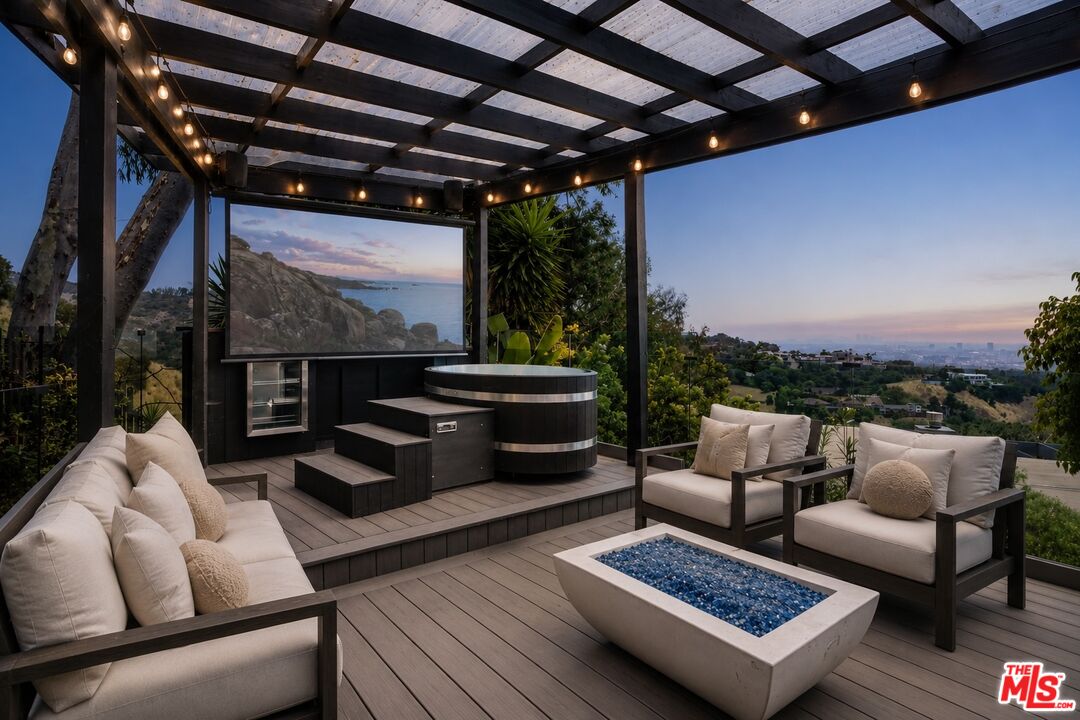
1438 Davies Dr, Beverly Hills, CA 90210
$9,950/mo
3 Bedrooms3 Bathrooms1,787 Sq.Ft.
 Jade Mills